Full-Service Home Extensions, Free Quote | ROOVTECT

Full-Service Home Extensions by ROOVTECT: Beautiful Design, Practical Function

Adding living space does not always mean building a new house. A home extension can add space and function to suit the people who live there. The design, structure, materials and construction should all be planned to fit the existing space

ROOVTECT designs and builds Tailor Made home extensions, from site survey, design by architects and engineers, drawings and 3D images, material selection, structure production and installation to inspection and after-sales service

ROOVTECT Home Extensions: Confidence in Quality and Design

ROOVTECT offers full-service home extensions designed to suit the structure and use of each space, includingawning installation back kitchen extensions,
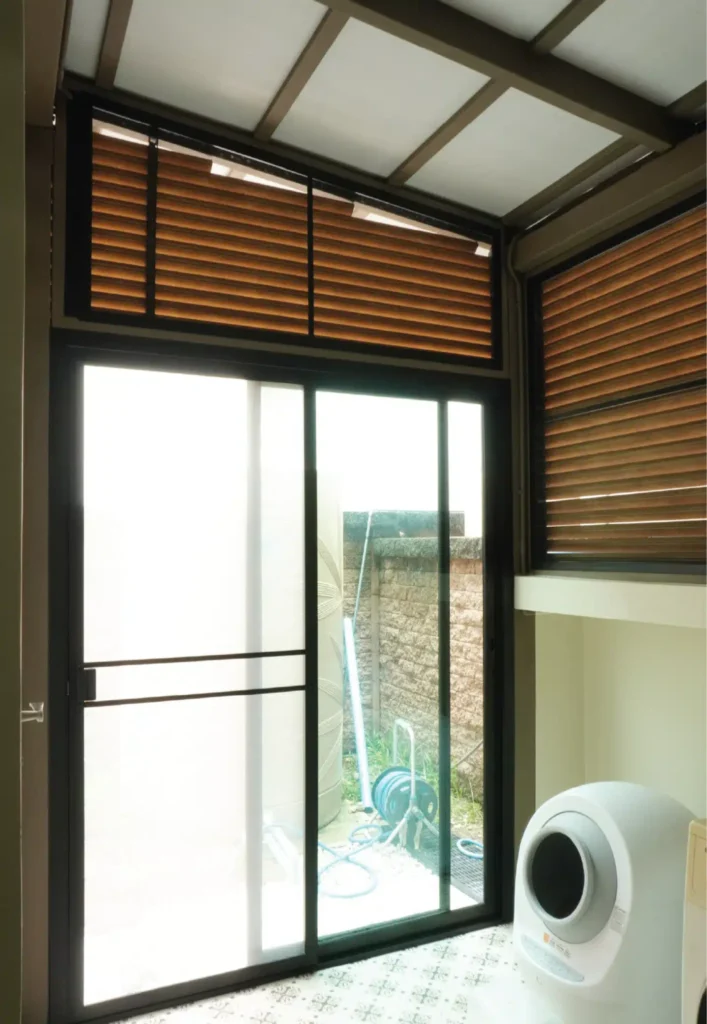
laundry areas, carports, glass rooms (Glass House) carport roof extensions and areas around the house

Every ROOVTECT job starts with proper planning, considering structure, load-bearing, drainage and materials, with renovation by a professional team
looking after everything from concept, design and construction through to after handover

What Services Does ROOVTECT's Full-Service Home Extension Include?

Kitchen Extensions

  • Designed by architects and interior designers
  • Micropile or steel pile work, 18-21 metres long
  • Footings and structural floor beams
  • Brick walls, smooth plastering and painting
  • Roof extension work
  • Floor tiling
  • Electrical and plumbing systems

Glass Room Extensions

  • Designed by architects and interior designers
  • Micropile or steel pile work, 18-21 metres long
  • Footings and structural floor beams
  • Extension roof work
  • Aluminium frames with glazing in Euro Profile or Standard Profile
  • Lighting systems

Carport Extensions

  • Designed by architects and interior designers
  • Micropile or steel pile work, 18-21 metres long
  • Extension roof structure work
  • Footings and structural floor beams
  • Brick walls, smooth plastering and painting
  • Floor tiling or stamped concrete
  • Lighting systems

Maid's Room Extensions

  • Designed by architects and interior designers
  • Micropile or steel pile work, 18-21 metres long
  • Footings and structural floor beams
  • Brick walls, smooth plastering and painting
  • Extension roof work
  • Floor tiling
  • Electrical and plumbing systems
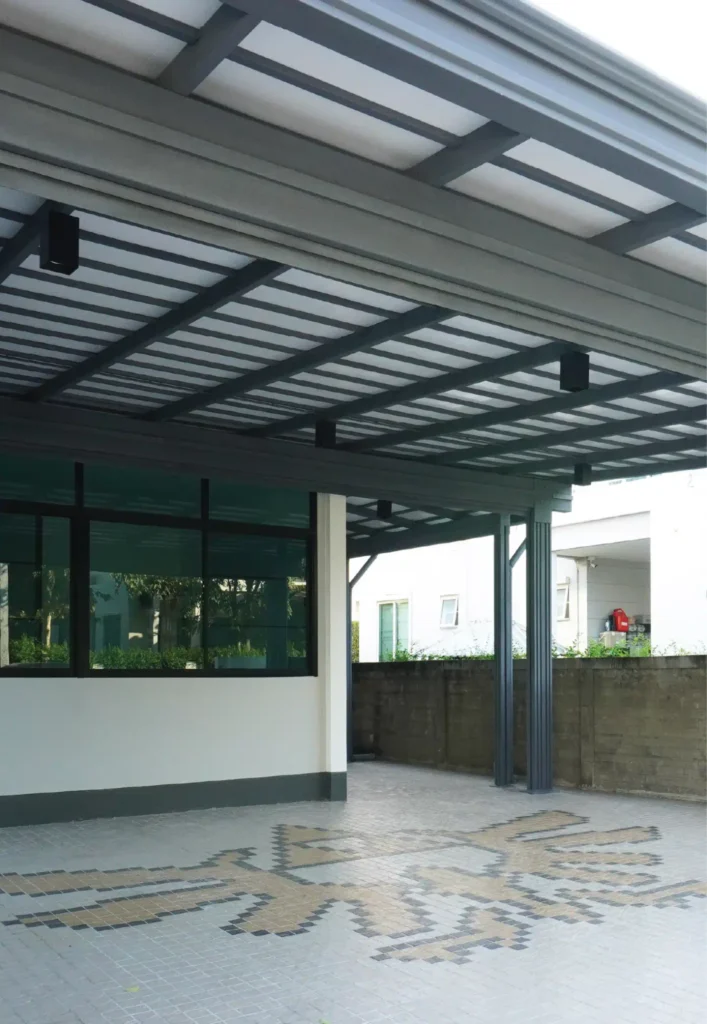
โรงจอดรถ - หลังคาอะคริลิค Shinkolite - Modern Contemporary

Contact Us for Extension and Renovation Advice

What Are the Steps for a Full-Service Home Extension with ROOVTECT?

1) Contact Us

Talk to us and send site photos of the area you want to extend, along with reference images of styles you like, via Line @roovtect or the form. Free Consultation

2) Quotation

Our team estimates the price based on your extension budget, with examples of similar projects for you to consider. You can also get an instant preliminary estimate yourself with Smart Quote.

3) Site Survey

Site survey and assessment by our sales team for 1,500 THB, fully deductible when you work with us. Alternatively, you can pay and approve the start of work after the preliminary online assessment to begin the roof design process.

4) Design

Once the job is confirmed, our architects and engineers design the roof or extension, producing construction drawings with material details and a 3D Perspective, so you can review a design close to the finished work before approving production of the structure.

5) Production

ROOVTECT's production team fabricates the extension structure at our factory, using standard welding and assembly processes plus painting, to produce a semi-prefabricated structure ready for on-site assembly.

6) Installation

We install using the Knockdown system, assembling the structure and roof sheets on site. The installation date is set once the customer has approved the drawings. Before handover we carry out leak testing and a detailed paint quality inspection for your full confidence, with a carport and awning warranty and after-sales care for up to 5 years.

Why Choose ROOVTECT for Your Home Extension?

A home extension must consider beauty, structure, materials and installation to support long-term use. ROOVTECT's process combines Design with Engineering to create space that works for both function and appearance, with these key strengths

Designed by architects and engineers

Our architects and engineers weigh the homeowner's needs against the limits of the site to set a design approach suited to the existing structure, and consider the proportions, materials and use of the new space, so the extension is right in both design and engineering

Construction drawings and 3D images before work starts

Before construction begins, customers see construction drawings and 3D images to understand the space more clearly in terms of proportion, materials and detail, so homeowners can picture the work before it starts

Materials chosen to suit the space and use

ROOVTECT offers several roofing and extension materials, such as Shinkolite roofs, a translucent acrylic suited to areas that want natural light, or Solid Sheet roofs made from Virgin plastic resin, which are lightweight, strong and block up to 99% of UV, ideal for front roof extensions and outdoor areas

Factory-made structure

Producing the structure in a factory allows systematic control of the process and workpiece quality, using high-quality JIS-standard steel that is stamped, cut and formed at the factory with rust-proof coating, so the structure is precise before it is installed on site

Installation and site supervision teams

ROOVTECT has installation and supervision teams who look after project details according to the drawings, with experienced contractors using the Knockdown and Joint System for systematic installation and less hot welding on site

Warranty and after-sales service

After construction is complete, ROOVTECT carries out a quality inspection before handover, with After Sales service and a 10-year polycarbonate sheet warranty, to give confidence to customers who choose our home extension and renovation services, with ongoing care after installation

How Much Do Back Kitchen, Laundry Area, Carport and Other Extensions Cost?

For homeowners planning a back-of-house extension, whether a kitchen, laundry area or multi-purpose space, the price depends on the size of the area, structural design, materials and details of the work

ROOVTECT home extensions start at 100,000 THB. Starting prices by type of work are as follows

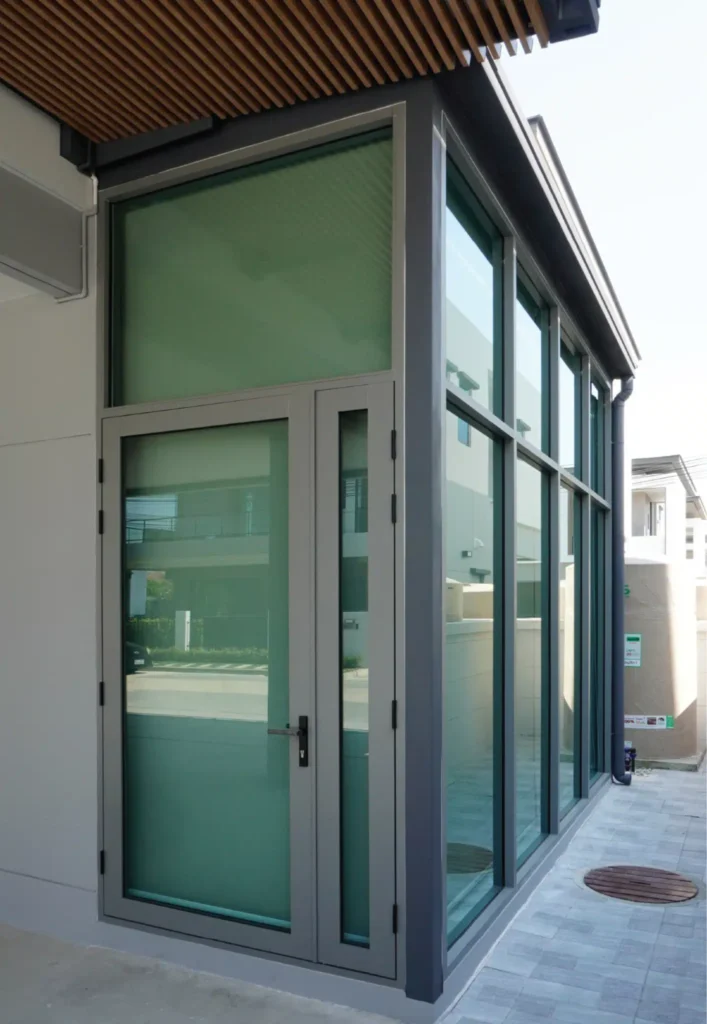
  • Glass room extensions from 200,000 THB
  • Kitchen extensions from 200,000 THB
  • Extensions around the house from 200,000 THB
  • Carport floor extensions from 150,000 THB

Home extension pricing depends on the size of the area, structural design, materials and details of the work, so it should be assessed from the actual site and scope before setting a budget. When deciding how to extend the front of the house or which front roof extension to choose, consider the existing structure, sun and rain direction, drainage and suitable materials, so the new space looks good and works properly

Note: Starting prices are approximate and may vary with the size of the area, design, materials, site conditions and details of each project. Please ask our team for a quote based on the actual site
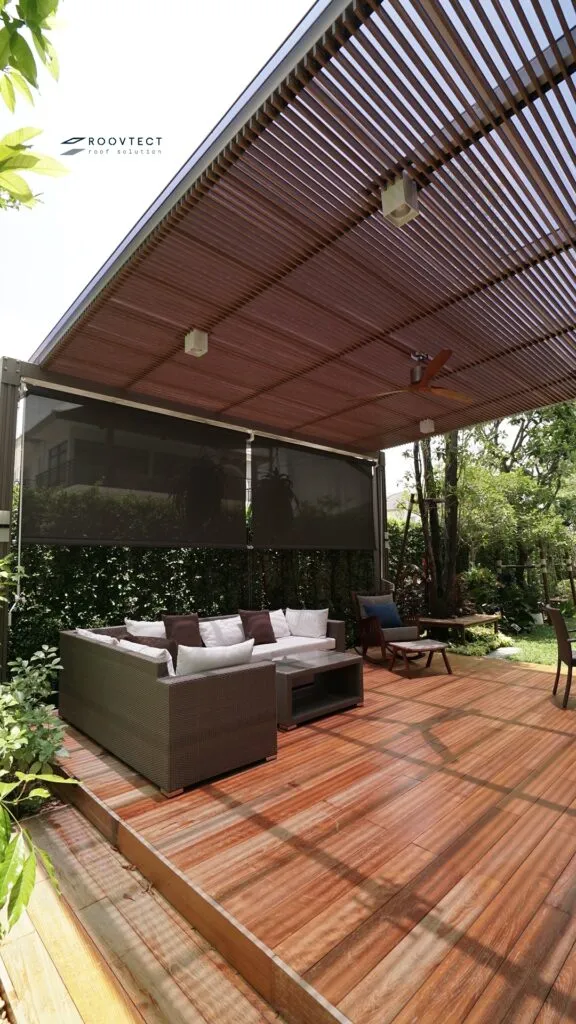
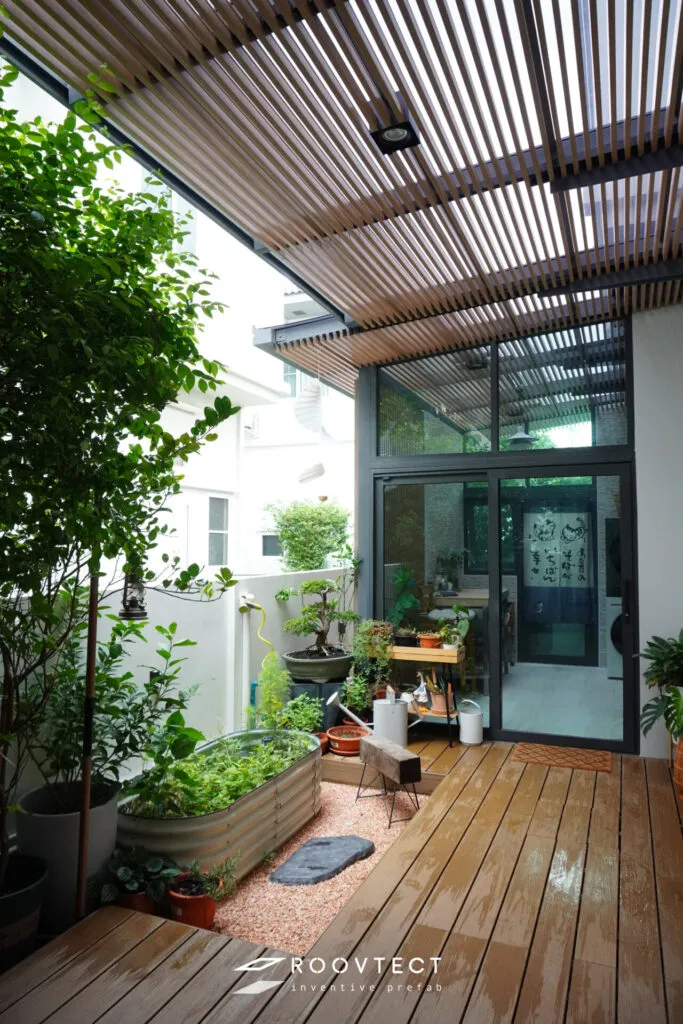
Home Extension Projects by ROOVTECT

โรงจอดรถ - หลังคาอะคริลิค Shinkolite - Modern Contemporary

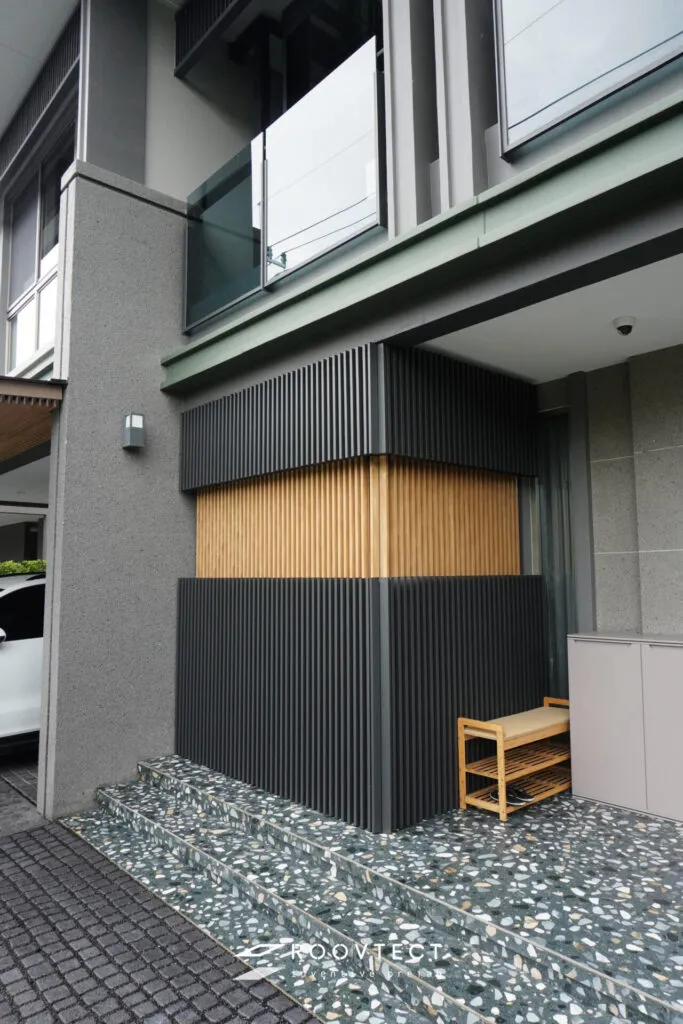
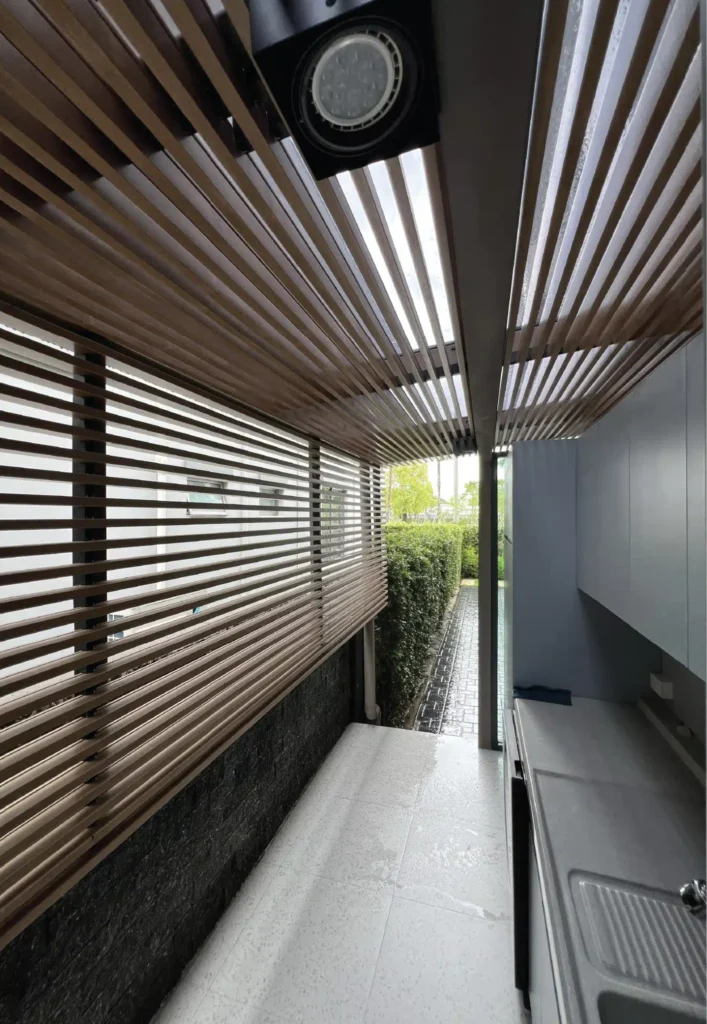
ROOVTECT has completed many types of extension, including carports, kitchens, areas around the house and other spaces, designed to suit the space and style of each home. You can view sample projects to help you consider styles and design approaches

Warranty and After-Sales Service

When choosing a home extension team, consider after-handover care along with construction quality, because an extension adds space to an existing home and needs to serve you for the long term 

ROOVTECT therefore looks after customers throughout the process, with after-sales services including

  • Construction warranty under the company's terms
  • Quality inspection before handover to make sure the work matches the agreed details
  • After Sales service for care after installation
  • Channels for reporting problems and post-installation care so customers can reach the team with questions or problems in use. For more information or a consultation, call 02-096-3464 or LINE: @roovtect

Frequently Asked Questions (FAQ)

1) Does a home extension need a site survey?

The site should be surveyed before starting a home extension, to assess the existing structure, the size of the area and any constraints.
This allows the design and construction to be planned to suit the actual site

Duration depends on the size, design and details of the extension, as well as site conditions.
ROOVTECT will estimate the timeline and plan the work to suit each project