You can attach site photos via LINE OA later. Our team will suggest designs and a price range before booking a survey
The initial estimate is free. Your details are used only to contact you back
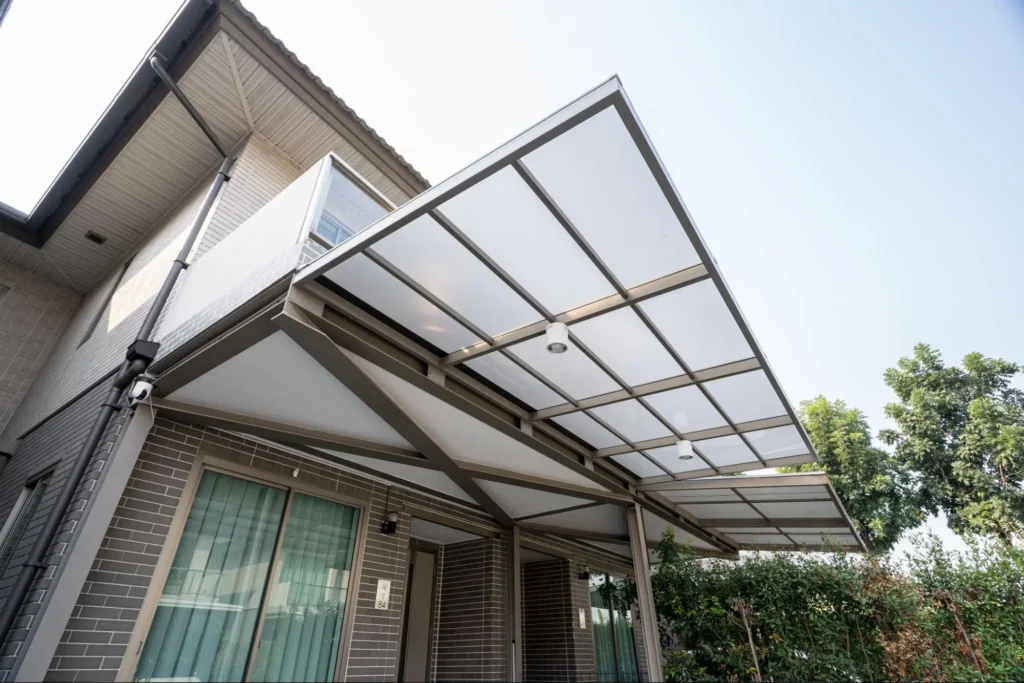
Posts, beams, fascia and roofing material are proportioned to balance with the house, with a neatly planned drainage system
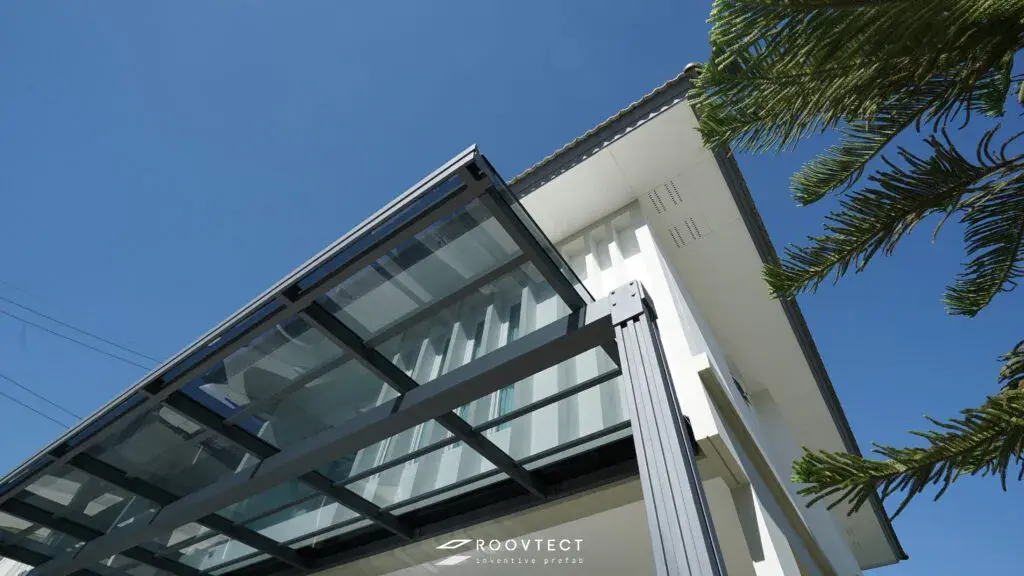
Shinkolite or Solid Sheet suits you, keeping the front of the house bright and airy
Opaque Smart Vinyl reduces heat and absorbs sound, ideal for sides that get strong sun
Post-free awnings, designed around the house structure and engineered by calculation
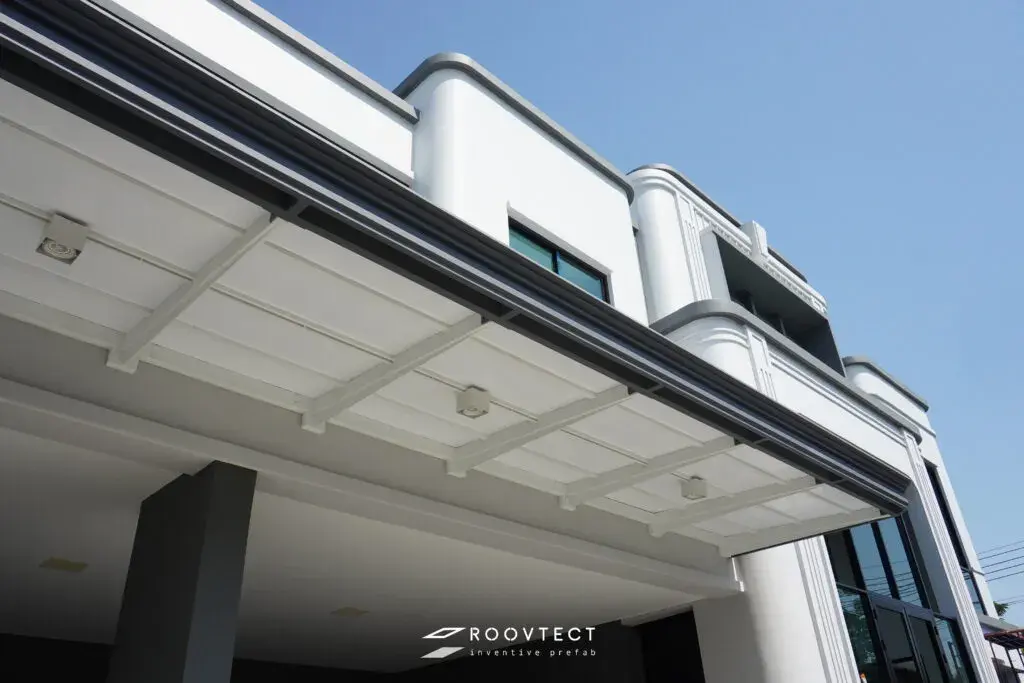
Choose Modern, Contemporary Classical or a fascia with concealed gutter to blend with the existing house
ROOVTECT provides carport roof and awning extensions, with long experience and recognition from many customers. We stand out in steel structures with modern, stable and distinctive design, and you can take part in the design to get the result you want most. Every design carries the ROOVTECT Signature, our own distinctive mark. We also work to a price you can set, with expert architects and engineers ready to advise and serve you professionally. We provide detailed finishing before handover, a 5-year structural warranty against leaks and rust, and a roofing material warranty of up to 10 years
There are no results matching your search
We care about distinctive design that blends with the home and building you are proud of, overseen by professional architects and engineers, using Tailor Made design principles with a focus on modern steelwork, crafting every line to impress.
Post-free awning roof, installed with a plate bracket system or an overhead tension rod system. Structural loads are analysed and designed by a professional team, with a semi-prefabricated structure installed using the Knockdown system.
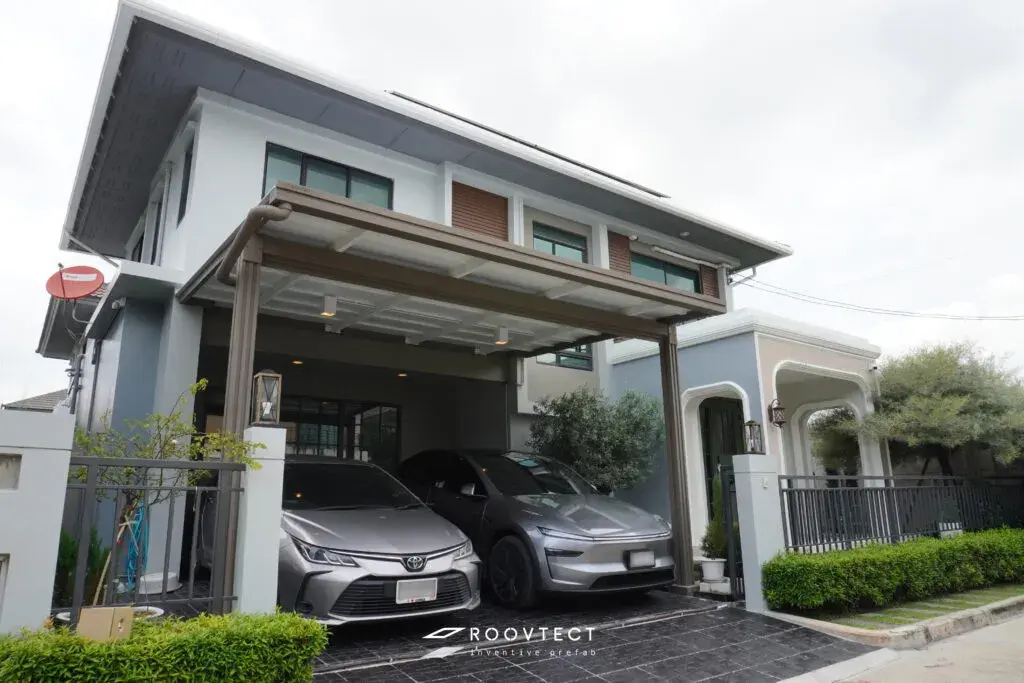
Carport roof with posts, produced by industrial machinery with precise stamping, bending and forming of steel, reinforced with an internal steel structure for extra strength, plus a Flexible Joint system to reduce settlement problems.
Wide-span carport roof up to 12 metres, with specially designed posts and beams spanning up to 12 metres between posts. Parks 4-5 cars with no centre post. Built to the ROOVTECT Signature standard, strong and stable.
Contemporary architectural carport roof with a classic contemporary design, Prefabricated steel structure, fine detailing throughout and a concealed gutter system, balancing function and architecture.
There is no single right material. Consider sun direction, amount of light, rain noise, budget, house style and long-term maintenance
*Starting prices exclude VAT, roof add-ons, design fees and delivery
WHY ROOVTECT
The difference is not only in the roof sheets, but also in the design, structural details, production process, installation method and responsibility after handover
Design that reflects the identity
of how you live, at one with the house, with quality to international standards
Designed around the customer's lifestyle and needs
Installed to fit perfectly, enhancing the beauty of the house and building
Fully preserves the aesthetics and overall atmosphere of the space
Reflects the identity of how you live, with a unified design just as the customer wants
Designed by architects and calculated by engineers, with durability and safety guaranteed by high-quality steel, stamped, cut and formed at the factory and finished with industrial-standard sandblasting and paint
Click to explore →
High-quality steel to JIS (Japanese Industrial Standard)
Specially stamped, cut and formed by steel-factory machinery, with size and thickness set to standard
Rust-proof coating with a 3-step painting process using industrial-standard sandblasting, for a Premium surface finish
Fast installation with fewer settlement problems thanks to Tailor Made Design and Joint System connections, which improve fastening and prevent cracks between the house and the roof
Click to explore →
Tailor Made Design enhances the function of steel to suit each customer's specific needs
Joint System installation: a connection system with high fastening performance that reduces on-site hot welding and structural settlement problems, making the structure strong and durable
Saves assembly and installation time while keeping the same high quality and durability
Talk to us and send site photos of the area you want to extend, along with reference images of styles you like, via Line @roovtect or the form. Free Consultation
Our team estimates the price based on your extension budget, with examples of similar projects for you to consider. You can also get an instant preliminary estimate yourself with Smart Quote.
Site survey and assessment by our sales team for 1,500 THB, fully deductible when you work with us. Alternatively, you can pay and approve the start of work after the preliminary online assessment to begin the roof design process.
Once the job is confirmed, our architects and engineers design the roof or extension, producing construction drawings with material details and a 3D Perspective, so you can review a design close to the finished work before approving production of the structure.
ROOVTECT's production team fabricates the extension structure at our factory, using standard welding and assembly processes plus painting, to produce a semi-prefabricated structure ready for on-site assembly.
We install using the Knockdown system, assembling the structure and roof sheets on site. The installation date is set once the customer has approved the drawings. Before handover we carry out leak testing and a detailed paint quality inspection for your full confidence, with a carport and awning warranty and after-sales care for up to 5 years.
Talk to us and send site photos of the area you want to extend, along with reference images of styles you like, via Line @roovtect or the form. Free Consultation
Our team estimates the price based on your extension budget, with examples of similar projects for you to consider. You can also get an instant preliminary estimate yourself with Smart Quote.
Site survey and assessment by our sales team for 1,500 THB, fully deductible when you work with us. Alternatively, you can pay and approve the start of work after the preliminary online assessment to begin the roof design process.
Once the job is confirmed, our architects and engineers design the roof or extension, producing construction drawings with material details and a 3D Perspective, so you can review a design close to the finished work before approving production of the structure.
ROOVTECT's production team fabricates the extension structure at our factory, using standard welding and assembly processes plus painting, to produce a semi-prefabricated structure ready for on-site assembly.
We install using the Knockdown system, assembling the structure and roof sheets on site. The installation date is set once the customer has approved the drawings. Before handover we carry out leak testing and a detailed paint quality inspection for your full confidence, with a carport and awning warranty and after-sales care for up to 5 years.
Price depends on the material and structural design. Please contact us for a quote
It depends on the size and construction area. In some cases no permit is needed
Piling depends on the land and foundation. ROOVTECT recommends piling in every case for structures with posts, to reduce long-term problems
Installation is normally completed within 1-7 working days, depending on the size and structural design
Prices start at about 3,900 THB/sq.m., depending on material and area
ROOVTECT warrants the work in 3 main parts
There are no results matching your search
Just fill in your details and we will contact you with advice on your roof extension and a free online price estimate.