Key takeaways
Building a carport separate from the house suits homeowners who want to protect the main building structure and prevent settlement problems later. Because it is an independent structure not tied to the existing house, it needs planning that covers foundation engineering, legal setbacks and materials that deliver both looks and heat protection, such as a Shinkolite roof for airy luxury or Smart Vinyl for cool and quiet. Working with a specialist team with supervising engineers and a clear structural warranty gives you a strong, attractive parking area without repeated maintenance costs over time
Most estate homes do not come with a carport, so owners have to add one themselves. Those with enough land often build the carport separate from the house, to reduce settlement and maintenance problems later. Before starting, there are key points from budget to engineering that homeowners need to understand, so the space lasts and gives the best value
What is a carport separate from the house, and who is it for?
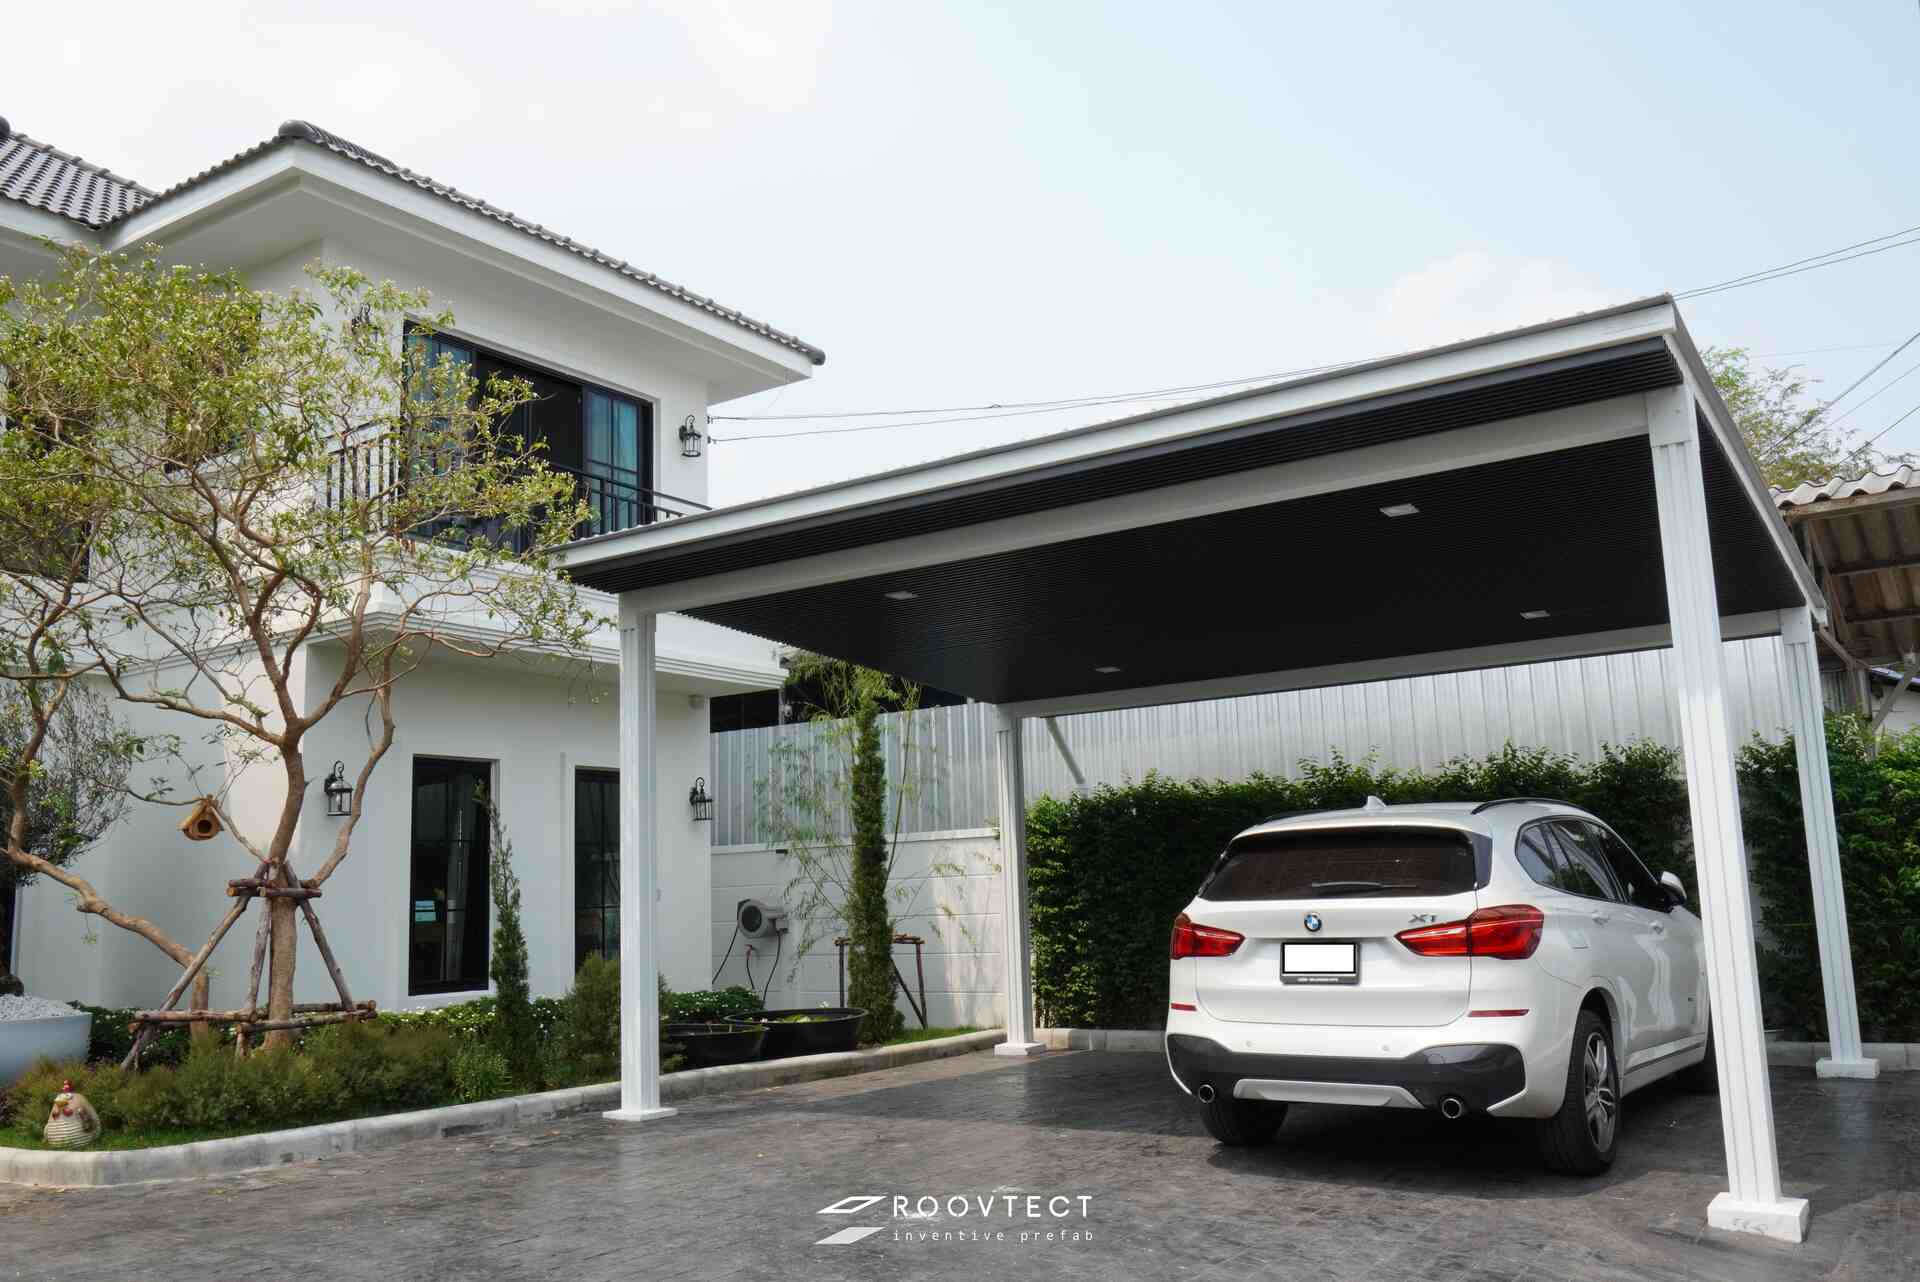
A carport separate from the house is a free-standing parking structure that is not fixed to or resting its weight on the beams and columns of the main house. This differs from a typical front roof extension, which is usually anchored to the existing building wall
Who is it for?
Detached houses or townhomes with enough free space at the front or side, and owners worried about ground settlement pulling on the main building structure and causing damage
Pros
- Ventilates well in all directions because it is not against the house wall, reducing heat build-up
- Can be converted into a multi-purpose space or removed easily without affecting the main house structure
Comparison: carport separate from the house VS attached to the house
If you are undecided or wondering how a separate carport differs from an attached one, here is a comparison table to make it clearer
| Topic | Carport separate from the house | Carport attached to the house |
|---|---|---|
| Structure | An independent structure with its own foundations, adding no load to the main house | Fixed to existing beams or columns; if poorly designed it may pull on and crack the main house |
| Ventilation | Excellent. Air passes on all sides, reducing heat build-up better | May be stuffier because house walls block the wind on some sides |
| Flexibility | Easy to convert into an activity space or storeroom | Hard to change because it connects to living space inside the house |
| Budget | Higher cost for foundations and posts, but specification and safety are clearly controlled | A roof-only extension may be cheaper, but risks repair costs from settlement later |
| Law | Setbacks from the fence and boundary must be checked against the law | Setbacks and the ratio of open space to building area must also be checked |
5 things to know when building a carport separate from the house
Building parking that is not fixed to the main building is more complex than an ordinary carport roof. For a result that looks good and is correct in engineering terms, here are 5 key points to consider carefully before building
1. Plan the extension with a specialist
The first thing to do if you plan a separate carport is to plan it in detail with a specialist. This step is the foundation that decides whether your carport will look right with the house and work well in use. There are 3 main factors
Size of the area
Check how much space your home has for a carport, how many square metres, and what shape it is, narrow or wide, so the carport can be designed properly and used conveniently. The recommended standard dimensions are
- 1 car: about 2.4 × 5 metres, but if space allows, 3 × 6 metres is recommended so doors open more easily
- 2 cars: about 5.5 × 6 metres
- Structure height: should be 2.1-2.4 metres so SUVs or cars with roof racks can pass, and so it feels open rather than oppressive
Number of cars to park
Besides the size of the area, work out how many cars will use the carport, how many park there regularly and how often visitors park, so the carport meets everyone's needs. We recommend planning for at least 1 extra car in future, or space for guests' cars and motorcycles, so daily use does not feel cramped
Function
Finally, plan the functions: do you want an enclosed or open carport, do you need a water supply for washing the car, and if you drive an electric car or plan to buy one soon, you may need to allow space for an EV charger
2. Study the law and local regulations
Some types of home extension need legal permission before work can start, and that includes carports. In general the requirements are as follows
- Setbacks: in general a single-storey building with no openings (solid wall) must be at least 0.50 metres from the land boundary, and at least 2 metres if it has openings or a balcony. For a carport separate from the house, at least 1 metre from the fence is usually recommended
- Permits: if the floor area changes by no more than 5 square metres and the number of columns or beams does not change, no permit is needed. For a separate carport, if columns or beams are added or the area exceeds 5 square metres, a permit from the authorities is required first. In Bangkok, apply at the district office; in other provinces, at the local administrative organisation
Besides the permit, check carefully whether the carport will encroach on public land or a neighbour's property, and consider wind and sun direction, to avoid disputes later
3. Consider materials and design
Once the construction is planned and the permit obtained, it is time to choose materials and a design for the separate carport. Its advantages are convenient use, few problems, no effect on the house and less risk of settlement later. Pay attention to the following
Structure
It must be strong and durable, carry weight and resist wind well, and be coated against rust with good drainage, for safe use. Popular materials are
- Steel frame: the most popular because it builds fast, is strong and suits Slim designs
- Knockdown structure: fast to install, less on-site pollution, and easier to dismantle and move in future
Roof
Carport roof extension materialscome in a wide choice, each with its own strengths, as follows
- Translucent materials, such as acrylic roofing likeShinkolite Polycarbonate roofing give an open, attractive look and full natural light
- Opaque materials, such as metal sheet Smart Vinyl block the sun and lower the temperature in the carport well
- Semi-translucent materials, such as translucent acrylic sheets, let some light through while keeping privacy
Comparison of roofing materials for a carport separate from the house
| Roofing Material | Key strengths | Best for |
|---|---|---|
| Shinkolite | Clear like glass, with several models to suit the budget. The Heat Cut model reflects heat very well and gives the home a luxurious look | Homeowners who like a premium, luxurious Modern style and do not want the front of the house to be dark |
| Solid Polycarbonate | Flat solid sheet: ultra-thin but strong and highly impact-resistant, and lightweight | People who like Minimal design with slim, modern lines and want a highly durable material |
| Smart Vinyl | Opaque, excellent heat protection, the quietest in rain, with a smooth, clean underside | People who put cool and quiet first; suits a kitchen or relaxation corner next to the carport |
| Metal sheet with insulation | Good value, fast to install, with many colours to suit the house style | People who put function first and want to keep the budget as efficient as possible |
Floor
The carport floor also matters in a separate carport, because it carries the weight of the car, so it must be strong and resistant to impact and chemicals. Popular materials are concrete, epoxy, tiles and exposed aggregate
Comparison of popular carport floor finishes
| Floor type | Key Features | Best for |
|---|---|---|
| Reinforced concrete | The strongest and most durable, easy to maintain, economical and quick to build | Those who put durability first, for long use without frequent maintenance |
| Exposed aggregate | A naturally rough texture that is very slip-resistant even when wet | Homes with children or elderly people, and those who like a natural look that suits the garden |
| Outdoor floor tiles | Oil stains clean off easily, with patterns that match the house well | People who want a neat, attractive look and a space that always looks clean |
| Epoxy coating | A smooth, glossy, seamless surface that stops dirt and chemicals soaking in | Car lovers who want the carport to look like a private Showroom or Workshop |

4. Choosing a contractor
Once you have a suitable plan and standard-compliant materials, another key factor not to overlook is the choice of contractor and builders. Choose a contractor who specialises in carport roof installation and has extensive experience, judging mainly by past work. Ideally it should be a contractor or company that warrants its construction quality, for peace of mind in using the carport. Do the following to get the work you want with no problems later
- Ask for a quotation (BOQ) that itemises materials and labour clearly
- Check that the contract states the construction period and the structural warranty
- Consider companies with engineers supervising the work for correctness
5. Maintaining the carport
After construction, for a good-looking carport that works perfectly, check the strength of the structure and roof and the overall condition of the carport, to be sure the work meets the required standard. Clean the carport roof regularly, especially the roof surface, to stop dirt setting in so deep it cannot be washed off and spoiling the look of your translucent roof
Approximate budget for a carport separate from the house
For a carport separate from the house, costs vary with the complexity of the structure, foundations, electrics and roofing. Rough costs are as follows
- Standard structure: from about 35,000-50,000 THB (for 1 car), usually an ordinary steel box-section frame with economy metal sheet roofing. Suits those who want basic function on a limited budget
- Premium and innovative structure: from about 60,000-100,000 THB and up, usually using long-lasting materials and modern design, with strong foundations calculated in detail to engineering principles
Build a separate carport with ROOVTECT, to engineering standards
If you are looking for carport roof specialists you can trust to deliver quality work, we recommend the specialist team at ROOVTECT. We are a highly experienced carport roof installer, with architects and engineers advising in detail at every step
- Supervised by engineers, from foundation calculations to the roof structure, for maximum safety
- The best materials selected, including a sandblast-texture paint system 3 times more durable than ordinary paint, and premium-grade Shinkolite, Smart Vinyl and solid polycarbonate roofing
- 5-year structural warranty and 2-year component warranty
Free design consultation and site survey appointments with our professional team. Call 02-096-3464 or add us as a friend at LINE Official Account: Roovtect
Frequently asked questions about building a carport separate from the house (FAQs)
| Question | Answer |
|---|---|
| Does a carport separate from the house always need micropiles? | Not always. It depends on the soil and the weight of the structure. If the soil is dense or the structure is light, hexagonal piles or spread footings may do. In soft-soil areas such as Bangkok and the surrounding provinces, micropiles prevent settlement best over time, reducing cracked floors or a leaning structure later |
| If I want a carport with no centre post, what are the size limits? | A design with no centre post, for easier turning and parking, can span 6-12 metres depending on the structural innovation and the engineer's calculations. ROOVTECT's Modern Wide Span system is designed to carry premium roofing without sagging, even over very wide spans |
| Will translucent roofing like Shinkolite make the car hotter than an opaque roof? | The Heat Cut model reflects heat radiation very well while keeping the brightness and looks that stop the house seeming dark. If maximum coolness is your top priority, an opaque material such as Smart Vinyl handles temperature best |
| How long does construction take? | With the standard ROOVTECT Knockdown system, the structure is prepared at the factory, so on-site installation takes just 7-14 days depending on size and foundations. This reduces dust and noise from cutting steel, and the site is much tidier than with traditional on-site welding |