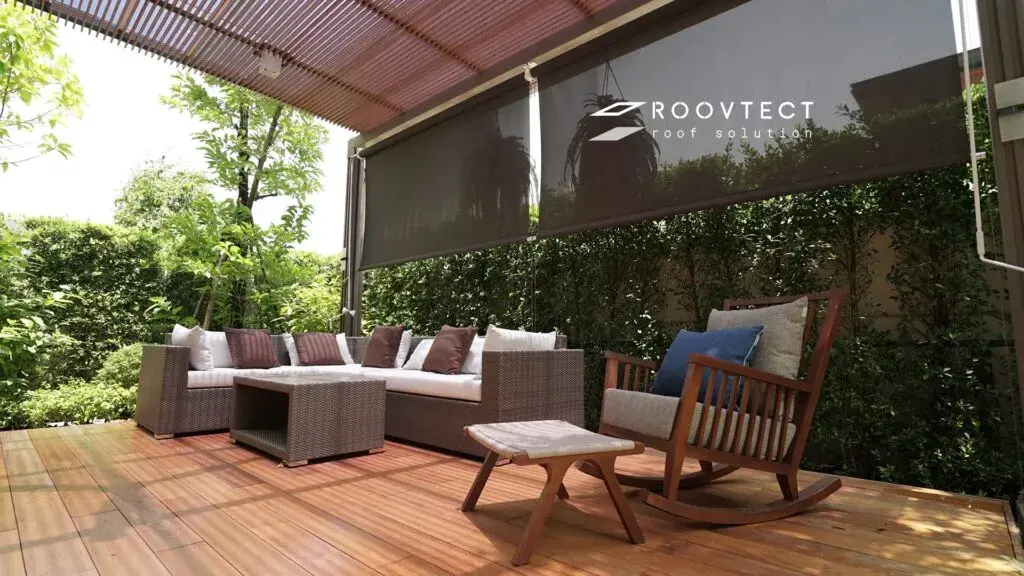
It is normal for a home lived in for many years to run short of space as needs change through life. A budget home extension is therefore an option many homeowners are interested in, because it adds usable space on a budget planned to fit your needs
This article invites homeowners and anyone interested in extending to plan their extension space, with advice on choosing a builder and on extending with roofs and awnings from ROOVTECT, to make the home more beautiful and pleasant to live in
Key Takeaway
- A budget home extension that works well starts with planning the space and function clearly before choosing a builder
- A modest budget does not mean lowering the quality of materials or structure, but choosing a form that suits the space and real use
- Common forms of extension, such as side, back or parking extensions, each have different structural considerations
- Choosing a builder with clear working standards, from design to after-sales service, reduces the risk of work that does not match the drawings and of problems afterwards
How should you plan the extension space before choosing a builder?
Before contacting ahome extensionsbuilder or contractor, survey and plan the space at your own home clearly, because this information decides which extension design is the most suitable and best value
Survey the empty space and limits of the house
Start by surveying the empty space around the house, at the side, back and front, and consider limits such as the land boundary, legal setbacks, sun and rain direction, and whether the existing structure of the house can carry the added weight of an extension
Define the function you need clearly
Before designing, be clear what you want the extension for, such as a kitchen, laundry area, parking or a relaxation corner. A clear function helps the builder design the space precisely, without wasting space and budget on parts you do not need
Choose a form of extension to suit the space
Every house has different space limits. A house with a narrow side space may suit a low-budget side room that is narrow but long, while a house with a wide back area may choose a multi-purpose kitchen. Choosing a form that fits the real space is the heart of a budget home extension
Set the budget and scope of work from the start
Set the extension budget at the outset, so the builder can propose a design and material specification within it, and define clearly what the scope of work covers, to reduce cost overruns along the way
How do you choose a home extension builder to suit the space and budget?
With the space and rough budget planned, the next step is choosing a builder who understands extensions in limited space. Here is how to choose
- Look at past work similar to your home especially budget home extensions or extensions in small spaces, to judge whether the builder really has experience with limited space
- Ask about the process from start to finish whether design, structural assessment and material planning are systematic, because clear steps reduce errors during construction
- Compare quotations in detail Do not look only at the total. Look at the material list, structure sizes and scope of work included in the price, so no hidden costs arise later
- Consider a team with both design and installation staff because the design then matches the real installation, reducing mismatches between drawings and site
Which extensions suit a home with limited space?
A home with limited space can be extended in several ways, depending on where the empty space is and the function needed. Each has different structural and budget considerations, as follows
Side extension
Many homes have enough space at the side for an extension. This space can be designed as a covered walkway or storage corner, or extended as extra space for the kitchen. Consider the setback from the fence and the direction of rainwater flow carefully
Back extension as a kitchen or laundry area
Many homes add a kitchen at the back, because it is heavily used and should be clearly separated from the house. A good budget back kitchen should be designed with good ventilation and suitably damp-resistant materials. It can also be zoned to include a laundry area
Parking extension
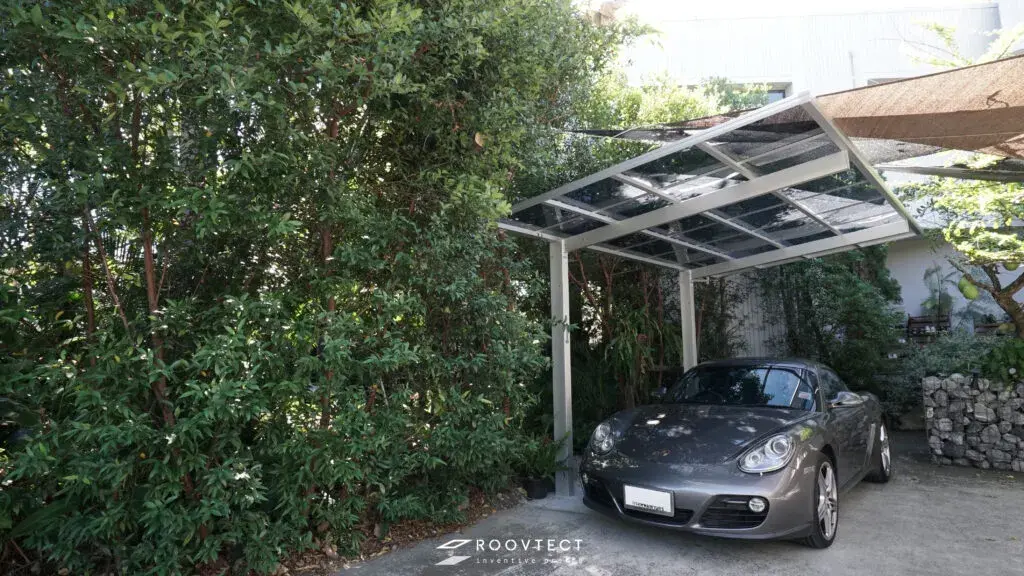
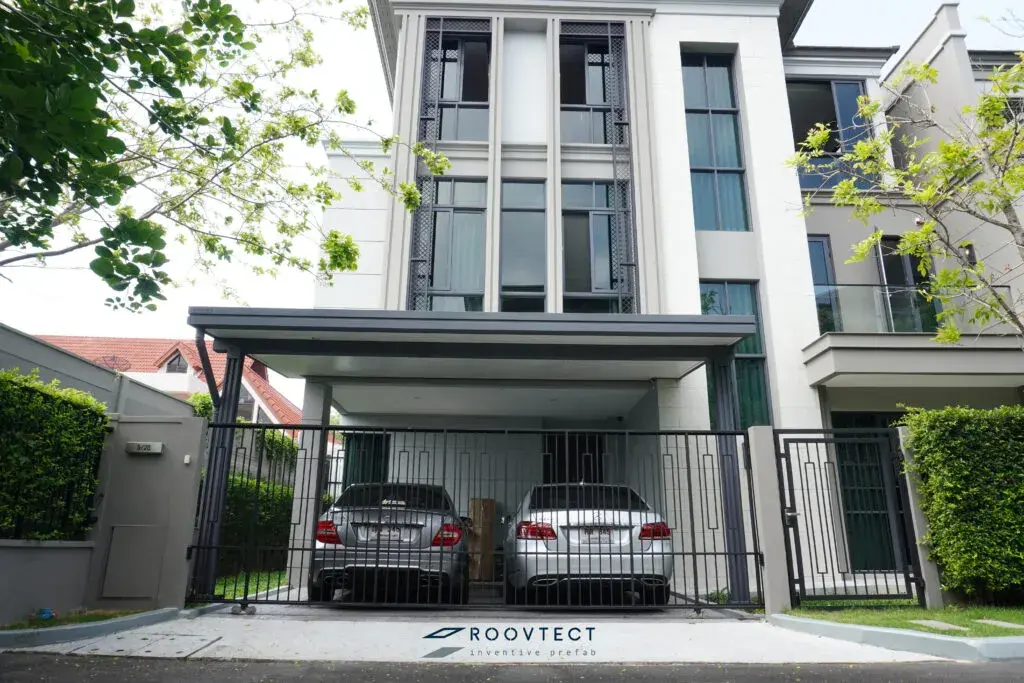
The space left in front of the house can become a carport. Consider a roof height in keeping with the house, enough headroom for the height of the car and a roof structure that carries wind and rain loads well. A parking extension is a popular budget front extension whose cost can be kept moderate
Glass House or relaxation area
For homes that want an extra corner to relax, a Glass House or semi-outdoor sitting corner is another popular option. A translucent roof and clear glass walls create an open atmosphere, make the house feel wider and add usable space without much enlarging the main structure
Multi-purpose space around the house
If you are not yet sure what the extension will be used for, designing it as a multi-purpose space that can change use later is a flexible, good-value choice in the long term, such as a front roof extension giving shade for activities and shelter from sun and rain, or a budget side room for storage with water and electricity laid on for a washing machine
What should you check before agreeing with a home extension builder?
Before signing a contract or starting a budget home extension, check the following in full, to prevent problems during and after construction
- Design and size of the space Check that the design matches your needs and the actual size of the space, with dimensions stated in detail on the construction drawings
- Material list There should be a clear list of the materials used, with type, brand and properties, so quality can be compared between contractors
- Structure and installation method Ask whether the structure is designed to carry weight and wind load properly, and whether the installation method meets standards
- Scope of work included and excluded It must state clearly which work is included in the price and which costs extra, to prevent misunderstanding later
- Work period There should be clear start and finish dates, with conditions in case of delay
- Warranty terms and after-sales service Check the warranty period for the structure and fittings, and how to get in touch if a problem arises after handover
How does ROOVTECT design an extension to suit the house?
A budget home extension that is good value and practical needs a team that understands both design and construction. ROOVTECT has a systematic process, so every extension project meets the real needs of each home
- Assess the space and needs A team visits the actual site to understand the limits and the homeowner's needs before design begins
- Design by a team of architects and engineers You can be confident in the standards, because ROOVTECT is a home extension contractor with a team of architects, engineers and installers that manages projects systematically, with design and extension specialists who plan the space to suit its use and the limits of the site, so the design matches the existing structure of the house and works in practice
- Detail the structure and construction drawings Sizes, materials and installation method are specified in detail before production begins, so the work matches the drawings
- Produce the parts and install to the drawings We are a home extension contractor with clear working standards, from structural design and production of parts to installation, reducing discrepancies between drawings and the real site
- Care from site assessment to after-sales service ROOVTECT is a home extension company with full service from site assessment, design and installation to after-sales service, so you can be confident throughout its life
What should be considered in an aluminium awning structure?
An aluminium awning frame is a structure popular for budget home extensions. In choosing an aluminium awning structure, consider the following
- Size and spacing of the main frame Must be calculated to suit the area to be covered, to carry the roof weight and wind load properly
- Aluminium frame material Choose a grade that resists corrosion from damp and heat from the sun, to extend the life of the structure
- Fixing points to the existing house Check that the existing structure of the house can carry the added load at the fixing points, without affecting the stability of the house
- Slope direction of the roof Design enough slope to drain rainwater and prevent standing water on the roof sheet
ROOVTECT aluminium-frame awnings, designed to suit the house: a good fit for a budget home extension
For those looking for a budget way to extend a home, an aluminium-frame awning is an attractive option, because it is lightweight, strong, durable, easy to install and rust-free, and can be fitted to suit the space at the front, side or back of the house. It adds beauty and shade, keeps off sun and rain and adds multi-purpose usable space in every season
ROOVTECT, as a home extension company expert in modern materials and construction systems that designs to suit the form of the house and its use, offers aluminium-frame awnings for home extensions, awnings and carports, as well as building Facade work. They stand out for resistance to sun, rain and damp, with every step handled by professional architects and engineers and quality after-sales service, adding well-judged beauty to a home for many years
For more information call 02-096-3464 or LINE: @roovtect
Frequently Asked Questions (FAQ)
Where should a budget home extension start?
Start by surveying the empty space and defining the function you need clearly, so thebudget home extensionmatches real use, then set the budget and choose a builder suited to the type of work
What can be added in a small space?
Several forms are possible, such as a back kitchen, parking corner or multi-purpose side space, depending on the size of the empty space and the actual setbacks
How do you choose a home extension builder for limited space?
Choose a builder with past work in limited spaces and a clear process from design to installation, so the design matches the real site
Where should a budget home extension cut costs?
Cut costs where structure and safety are not affected, such as the size of the area or decoration, not the quality of the main structural materials
How should contractors' prices be compared?
Compare the material list, material specification, scope of work and warranty terms, to see the real value of each offer