Choosing a home extension design to suit the space and its use is not only about looks but about the lifestyle and needs of the household, whether extending the front of the house, adding kitchen space, making a sitting corner or turning an empty space into a multi-purpose room
So before starting a home extension, plan thoroughly, from allocating space and choosing materials to suit the use, to checking the structure and the relevant laws, so the new space suits the existing house, works in practice and is comfortable to live with in the long term
Key Takeaway
- Planning a home extension design should consider the existing structure, legal setbacks and function, so the design fits the space and real use
- The structural design of an extension should consider its relationship with the existing structure. In some cases a separate structure reduces problems caused by differential settlement
- Choosing materials to suit the work, with specialists in charge, makes the scope of work and materials clear and reduces the risk of problems later
- ROOVTECT designs and installs Tailor Made roofs, awnings and extensions, from design and structural assessment through to installation, so the new space suits the existing house and each home's needs
Does a home extension need a permit? Check the law and conditions before starting
Some home extensions need a permit from the local authority before work begins. The details depend on the nature and scope of the work, and on the requirements of building control law and local ordinances, so check the conditions for your area before starting
Besides the permit, check the setback from the land boundary, area requirements and housing estate rules, along with the details of the extension design chosen, so design and construction comply with the relevant requirements and problems later are reduced
What should you consider before choosing a home extension design?
For any home extension, whether a side kitchen, bedroom or other space, check the relevant laws and conditions before starting, because some kinds of extension may need a permit from the local authority
Besides the permit, check the setback from the land boundary, the structure of the existing house and housing estate rules, so the extension is correct and problems later are reduced. Choose ahome extensionscompany with a track record in designing and adapting spaces to fit the existing house, so the new space suits the home and works properly
8 home extension designs that add usable space to suit your home's functions
If you are looking for home extension ideas to add usable space, here are 8 forms that can be adapted to your home's functions and space, from kitchens and rest rooms to multi-purpose areas
1. Outdoor kitchen extension
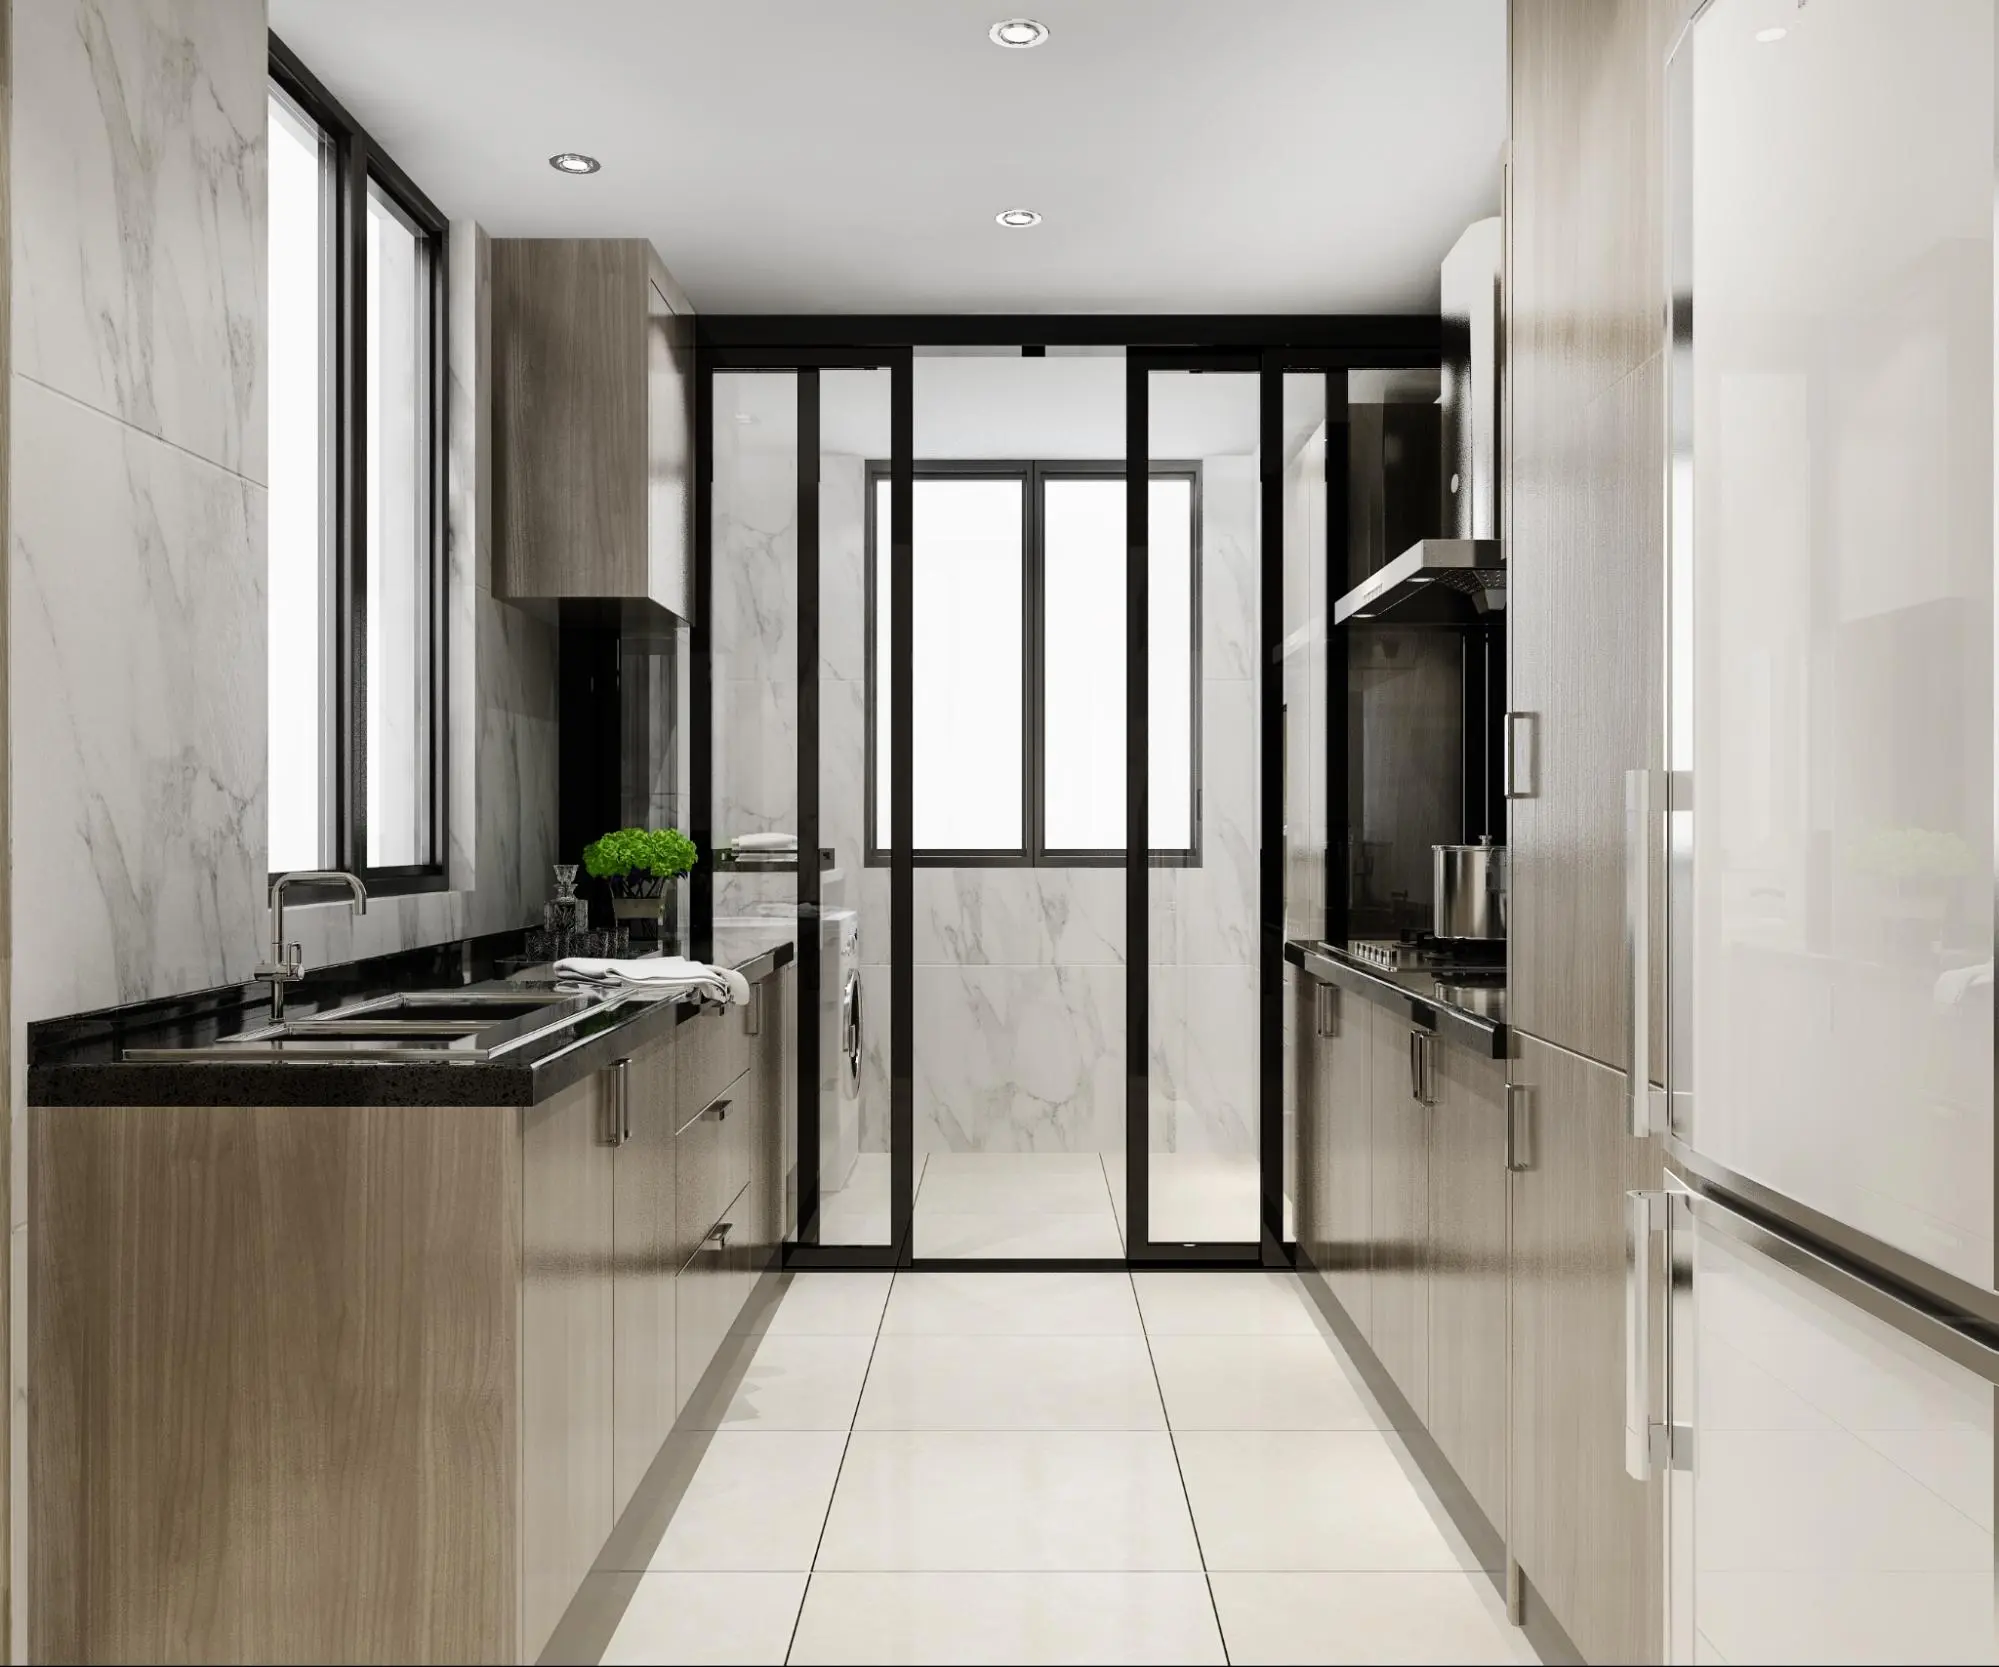
For a back kitchen extension, lay out the kitchen plan to suit the space, choose an attractive design that suits the house and use materials that resist damp and are easy to clean, with ventilation suited to how it will be used
2. Garden relaxation area
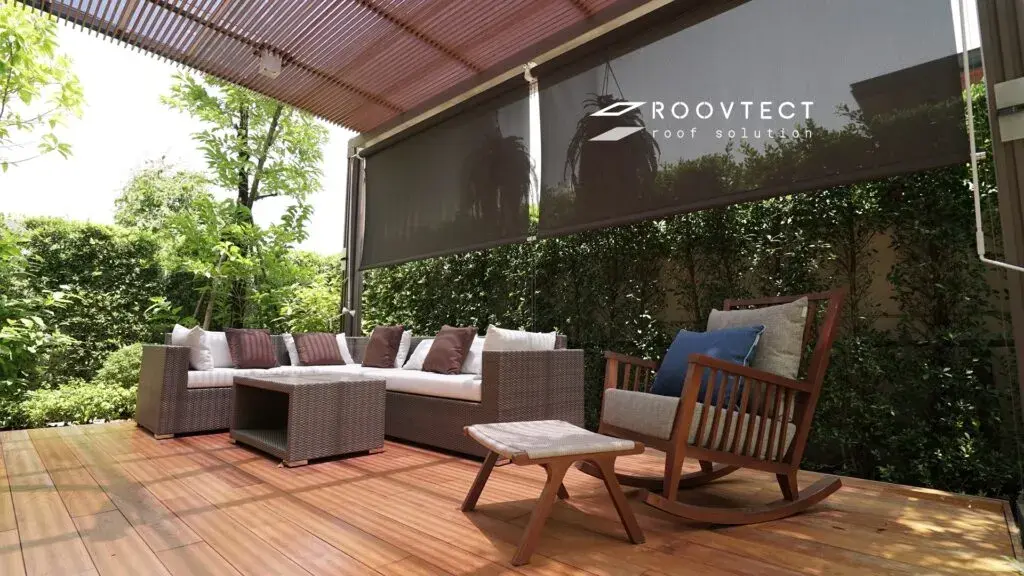
Turn empty space around the house into a sitting corner with a pavilion, deck or terrace for sitting, reading or relaxing, designed to connect with the existing space and suit the surroundings of the house
3. Carport extension
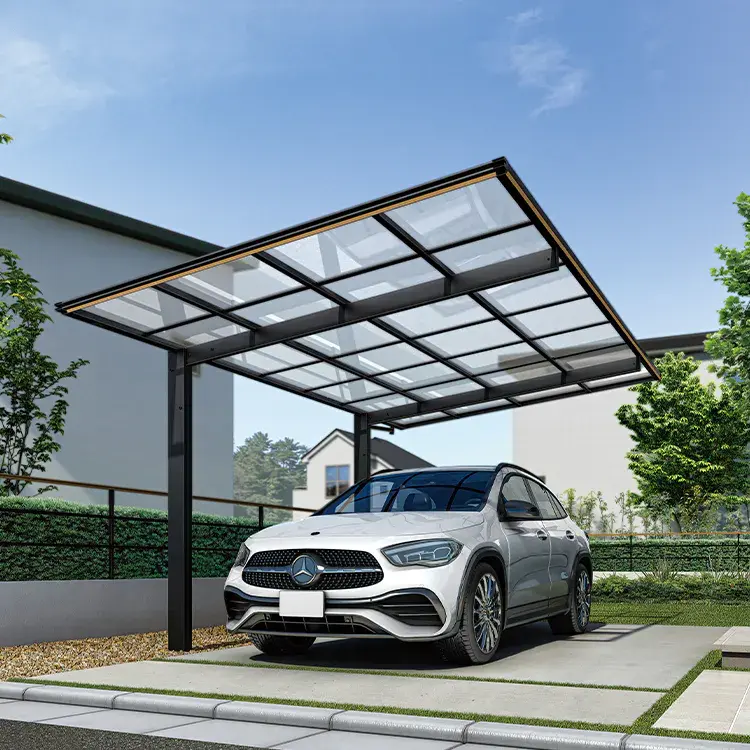
Extending the front of the house for a carport protects the car from sun and rain and adds usable space at the front. Choose the structure and roofing to suit the size of the area, how it is used and the surroundings of the house
4. Roof and awning extension
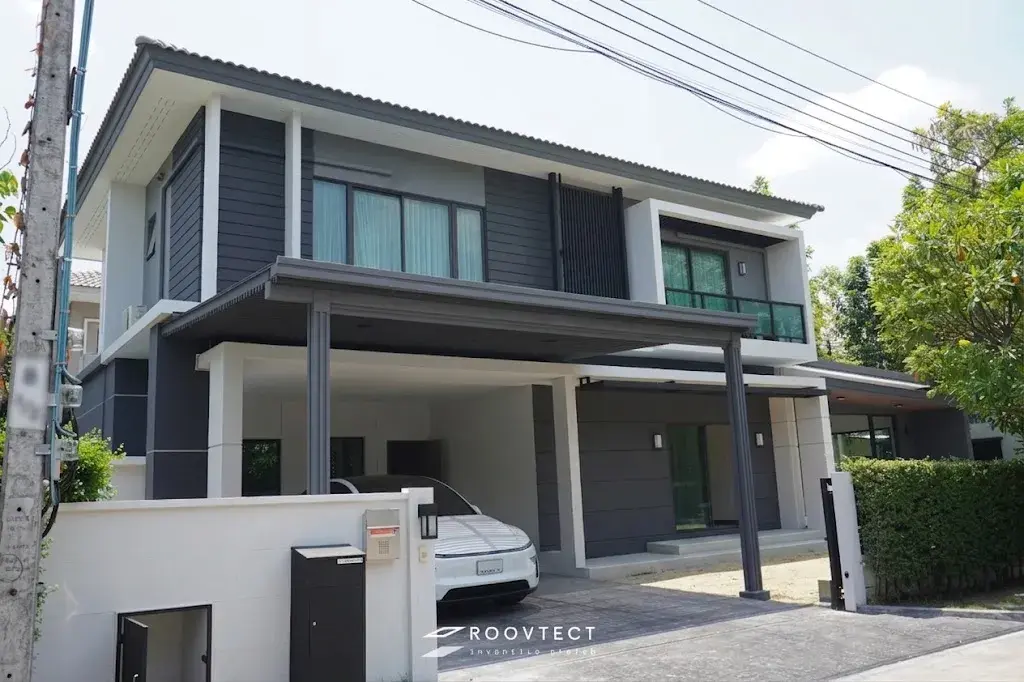
A front roof extension or awnings around the house add shade and reduce rain blowing into the house. The space under the roof can also be designed as a sitting corner, storage or multi-purpose area
5. Living room extension
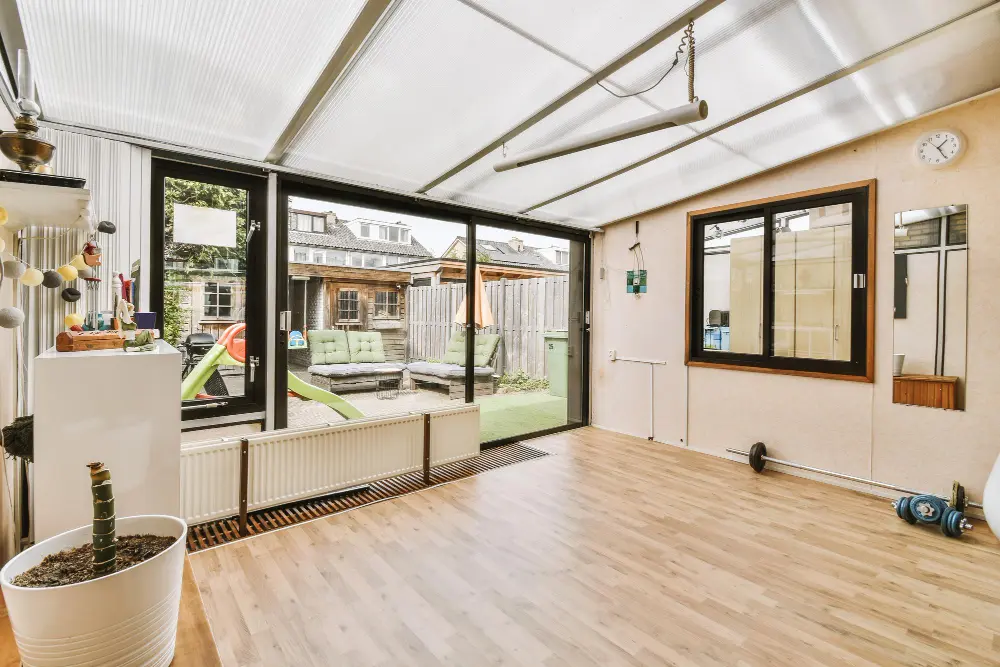
If there is not enough space indoors, extending the living room to the side or front is another way to add shared space for relaxing and activities together. It should be designed to connect smoothly with the existing space
6. Balcony extension
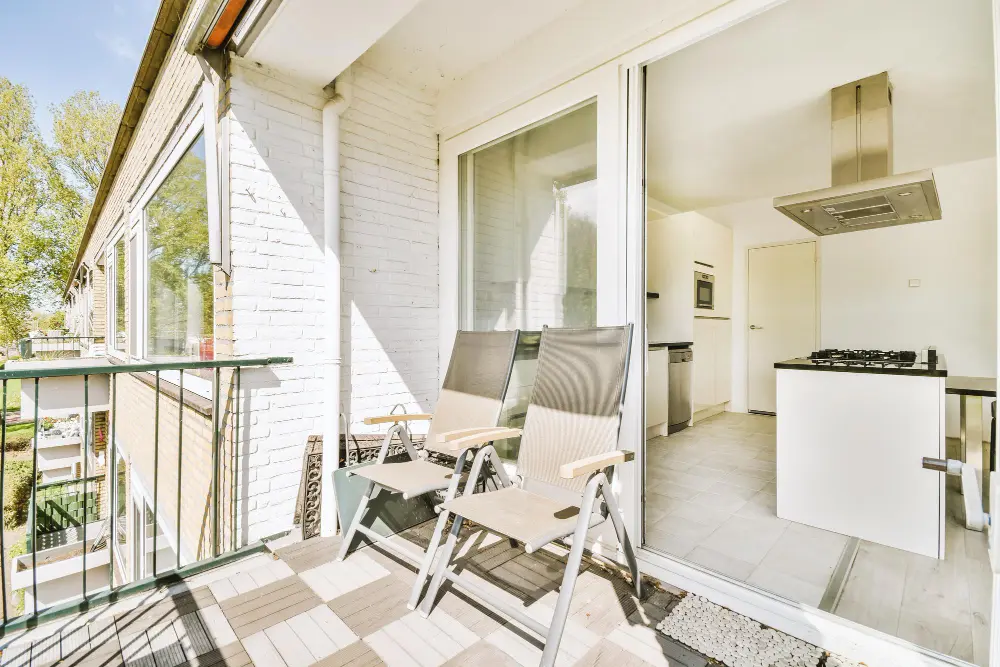
A balcony or upper-floor rest area adds space to catch the breeze and relax, and opens views to the outside. Check the structure and added weight before building
7. Work or reading space
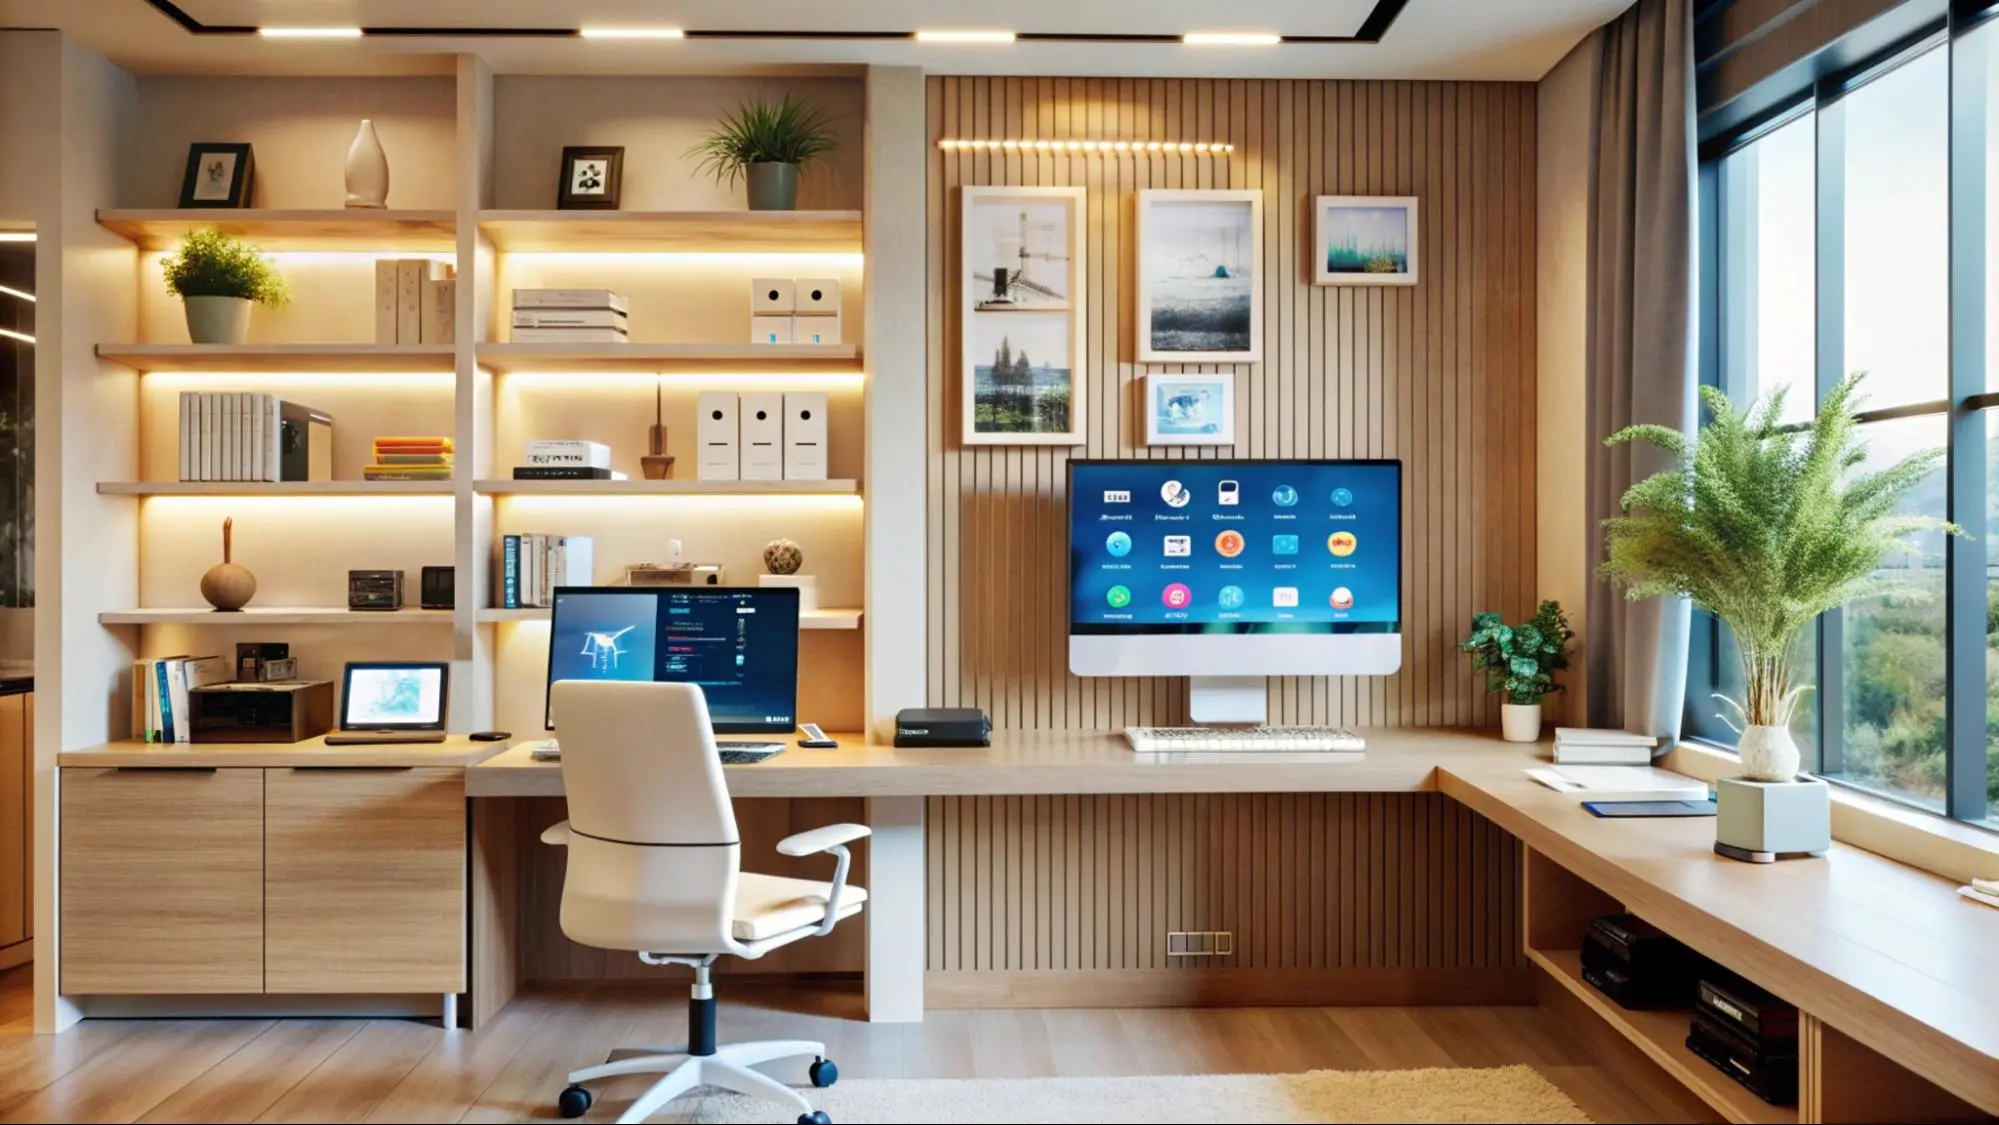
For people who work or study from home, a dedicated room for work or reading separates the work area from the rest zone, giving privacy and a better fit for use
8. Bathroom extension
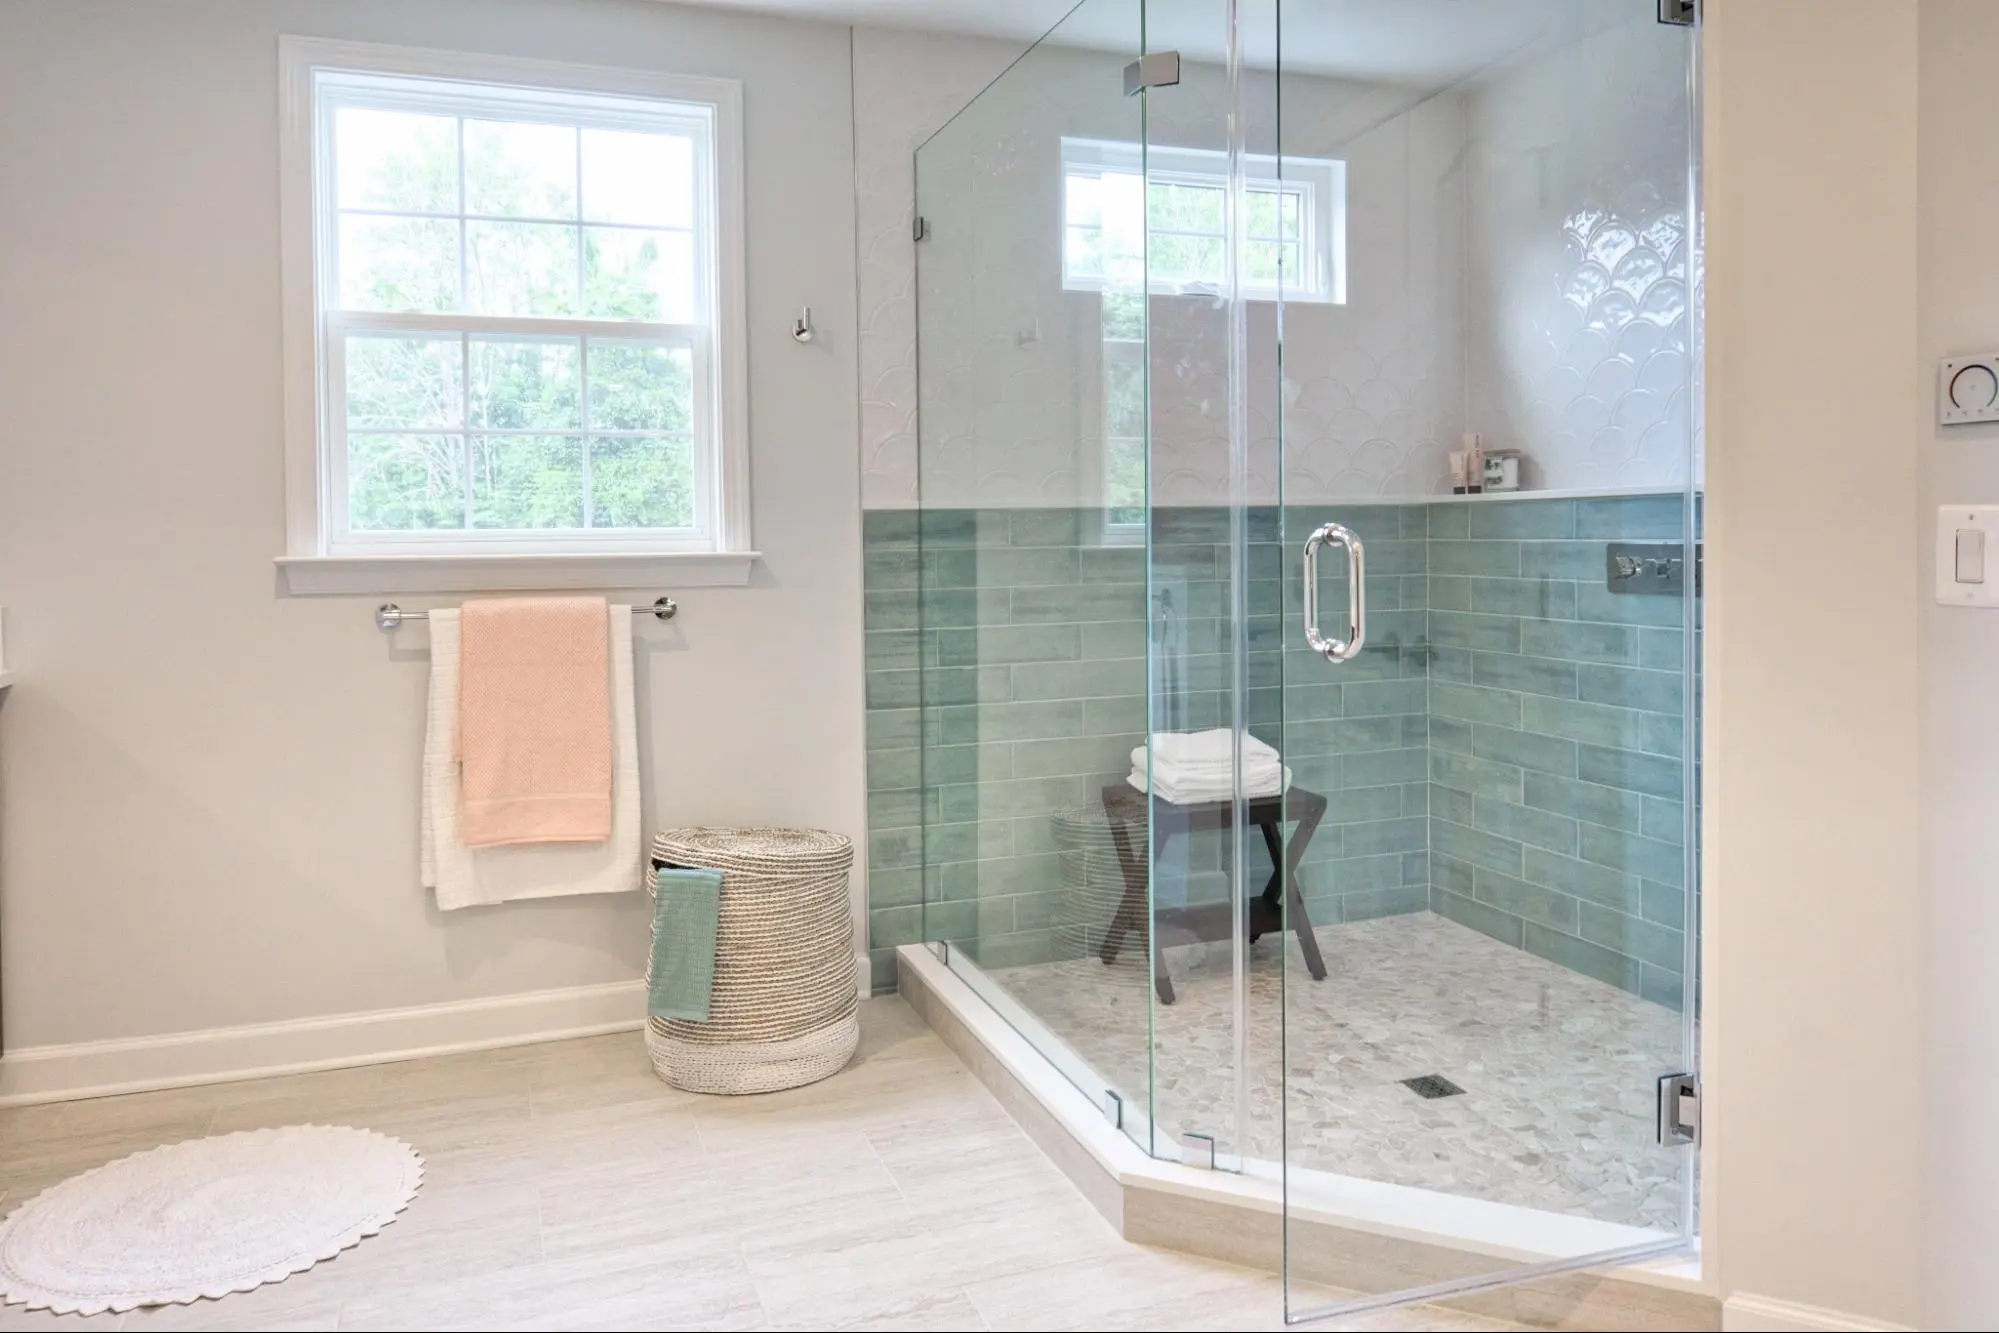
A bathroom at the side of the house or on the ground floor adds convenience, especially in homes with several members or added space. It could be a ground-floor bathroom for guests, or an extra bathroom near a bedroom for easier access and use
How do you choose a specialist to design and build a home extension?
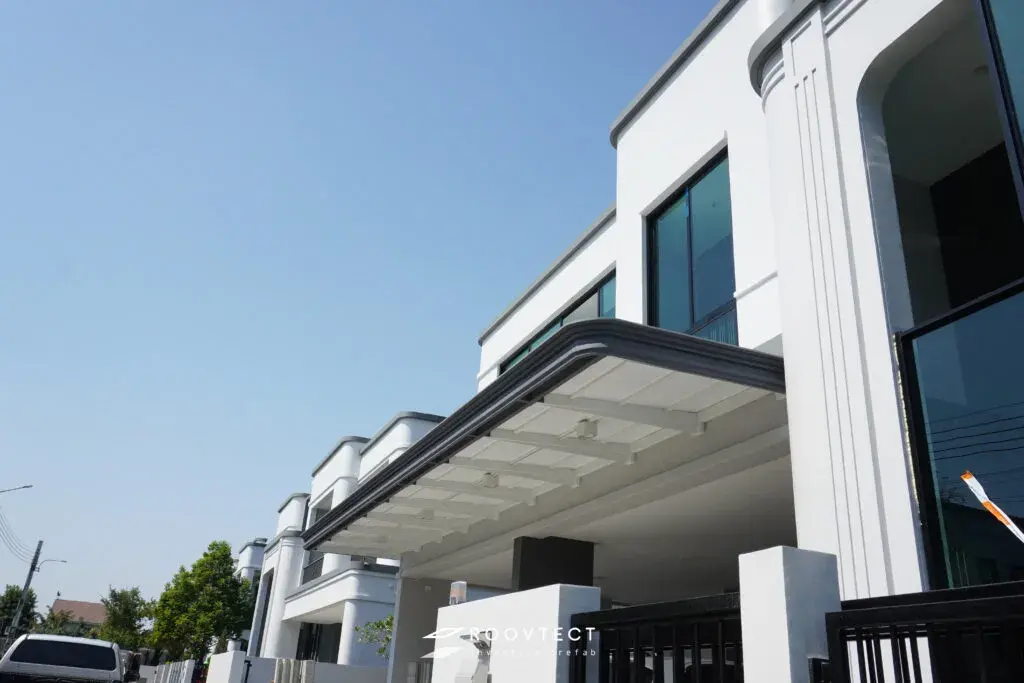
A good home extension design should start with choosing a specialist extension team that can design the space to fit the function, materials and style of the house. Consider these key factors
- Check past work: Look at real completed work, especially work similar to your home, such as side extensions, back extensions or reworked living space
- Check expertise and professional licences: If the work involves structural design or calculation, check that there is an architect or engineer with a professional licence appropriate to the work and as the law requires
- Check credibility: Choose a provider with clear company information and contact channels, and check reviews or the experience of past customers
- Make a clear contract: State the scope of work, construction period, material details and payment instalments in full before work starts
- Compare prices and materials: Consider the details of the materials and scope of work alongside the price. Do not decide on a cheap or expensive price alone
Design and build your home extension with ROOVTECT
Choosing a home extension design to suit the existing space is not only about design. Consider function, the form of the house, materials, roof, sun and rain direction and structure, whether adding space at the side, extending a bedroom or enlarging the front for more usable space. ROOVTECT has a home extension team that advises on layout and designs to suit your use, looking after everything from design and structural assessment through to installation
For anyone looking for ideas for a back kitchen or front room extension, ROOVTECT designs new space to blend with the existing house structure, considering the function, materials and style of the house, and chooses standard-compliant materials that withstand sun, rain and damp. Architects and engineers look after each step, with after-sales service and a 5-year structural warranty and 2-year warranty on fittings
For more information call 02-096-3464 or LINE: @roovtect
Frequently Asked Questions (FAQ)
Which type should I choose for a back extension?
A back kitchen extension can be either a masonry kitchen or an open-air kitchen. Consider how it will be used, ventilation, water supply and drainage, and how the structure connects to the existing house, which a specialist should assess for your site
What should a home extension design be chosen on?
Choose a home extension design on function, size of area, budget, required setbacks and the form of the existing house, so the new space suits its use and connects smoothly with the existing space
Does the existing structure need checking for a home extension?
Yes. Have an engineer assess the existing structure before the extension is designed, to consider its load capacity and set an approach suited to the site
How do I choose materials for a home extension?
Choose materials to suit the location and use, such as roofing with the light or heat control the space needs, and consider the structure and installation method together