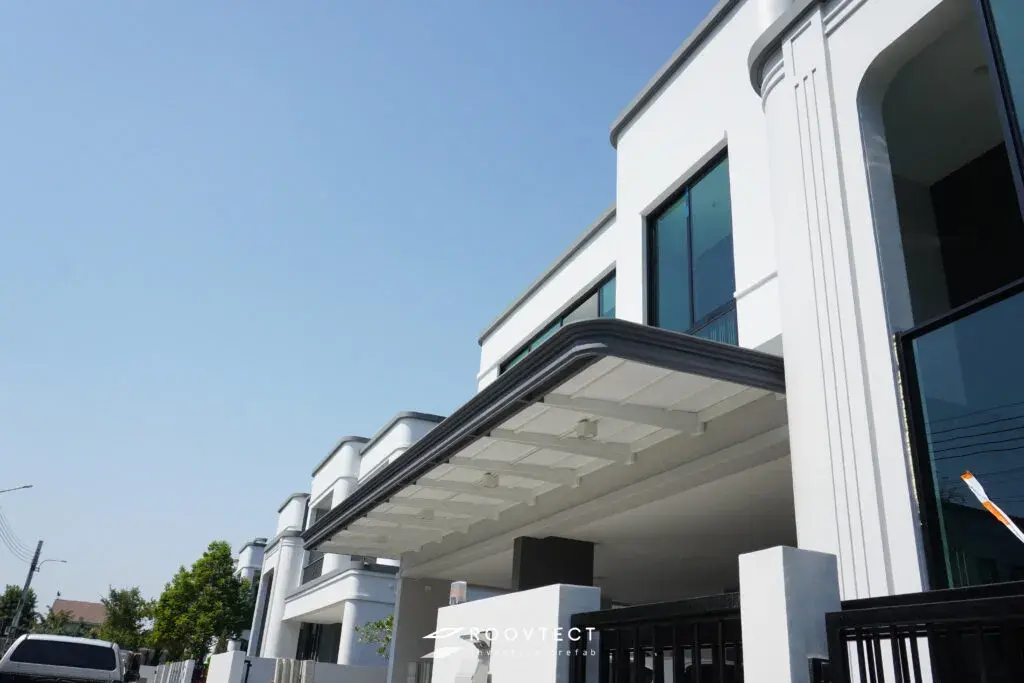
A home lived in for many years often starts to feel short of space for changing needs, whether more family members or new functions you would like. A home extension is therefore a popular way to add space without moving. But many homes feel cramped or smaller than expected after extending. The main cause is usually not the size of the space but its design from the start
This article gathers techniques for designing a home extension to look spacious and airy, from planning functions and choosing materials to choosing an extension design that suits each part of the house, so the extension works for real use in the long term
Key Takeaway
- Design plays a key part in how spacious and airy a space feels, even when its actual size is limited
- Techniques such as Open Plan, glass and light colours really do create a feeling of more space
- Choose a side, back or front extension to suit the function and limits of the existing house
- The right materials, such as glass or translucent roofing, directly affect how open the space feels
- Plan with a team expert in design and installation, for a result that is beautiful and practical
A more spacious home extension starts with design
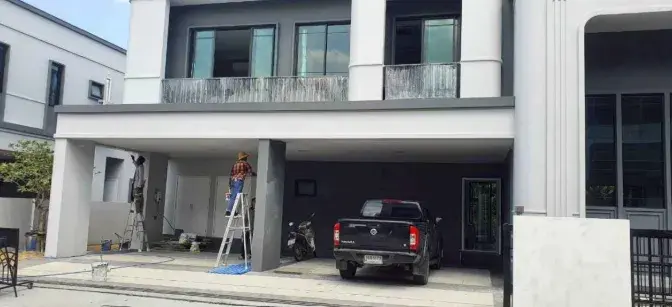
Surveying the empty space and limits of the existing house, such as column lines, sun and wind direction or legal setbacks, is another step to do alongside. Also check the requirements for building extensions and the setbacks that apply to the site before starting. Permit details depend on the nature and scope of the extension and the requirements of the local authority
After planning functions and checking limits, prioritise the spaces: which zone needs extending first. Design walkways or circulation space in good proportion, not so narrow as to feel cramped, because poorly designed circulation is often the main reason an extension looks smaller than it is. For advice on planning the space from the start, an experiencedhome extensionsteam such as home renovation company ROOVTECT can assess the space and design it to suit your use from the first step
6 techniques for designing a home extension to look spacious and airy
These techniques suit both homes planning their own extension and those using a professional extension contractor. Whether you choose an attractive extension design from the internet or a new design specific to your home, the principles for creating space and openness still apply
1. Design the space as Open Plan
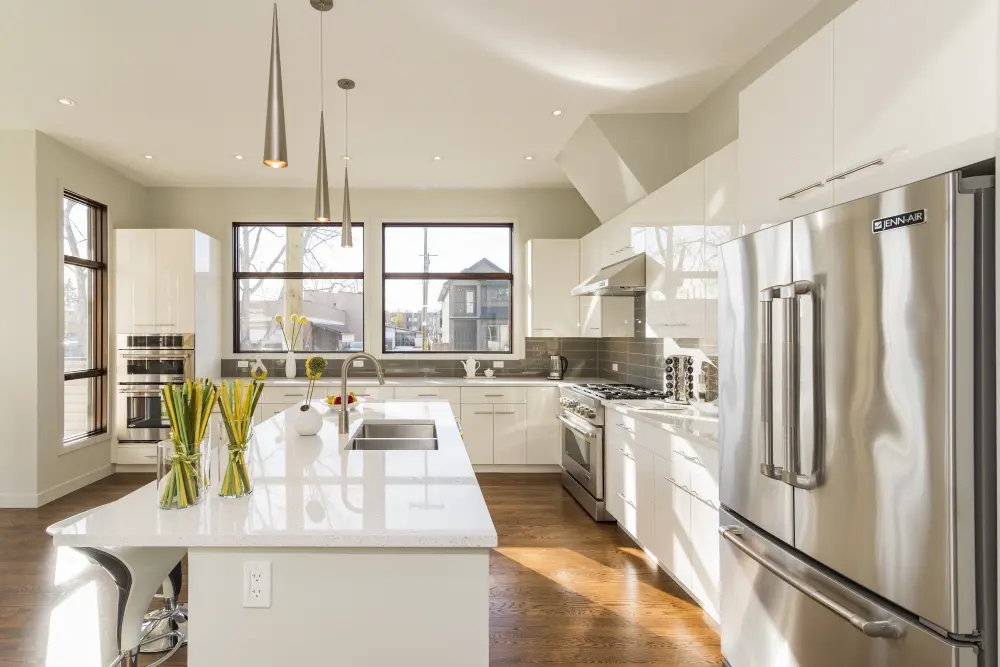
Removing unnecessary partitions between kitchen, sitting area and dining area lets the eye see the space as one continuous whole, making the extension look bigger at once, even though the actual area is unchanged. It suits homes that want shared space for family activities
2. Add openings and use glass to connect spaces
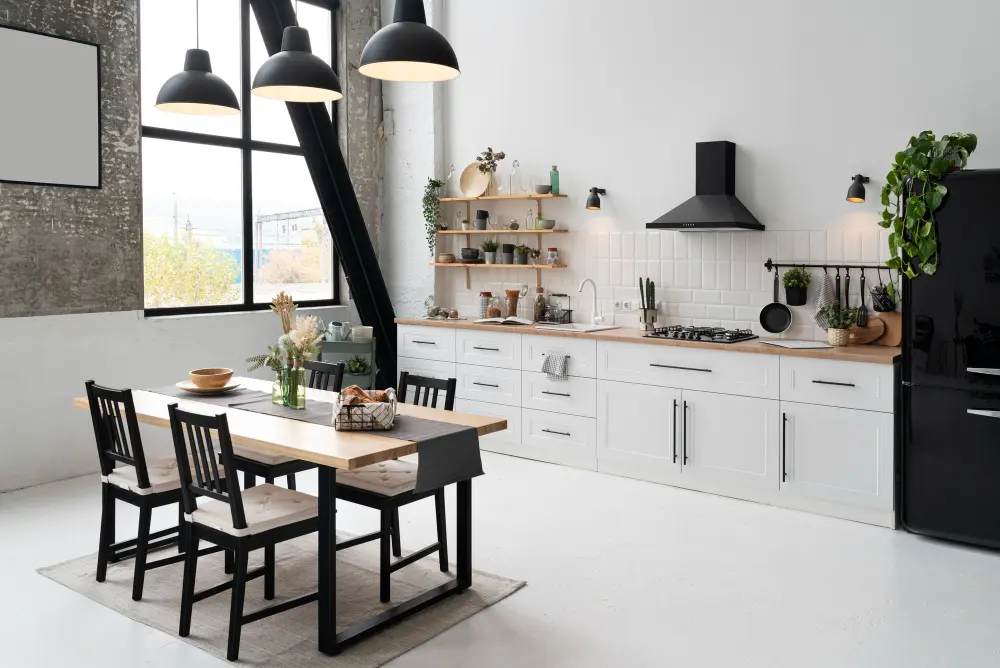
Large windows or sliding glass doors let more natural light in and create views that connect inside and outside. When the eye can see through to the garden or the space outside, the extension feels bigger than it is
3. Choose colours and materials that create an airy feel
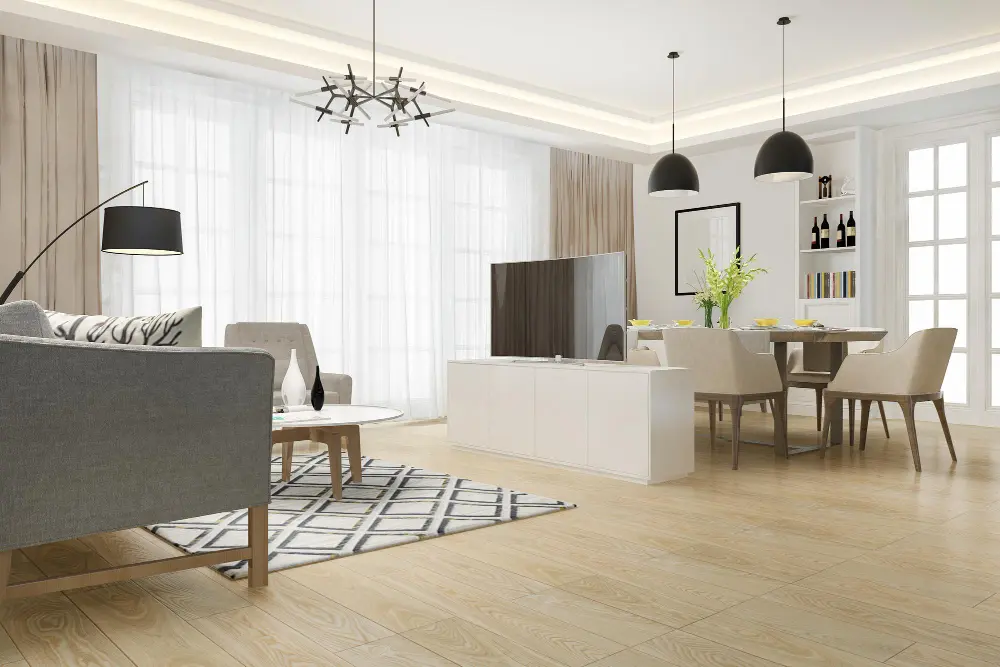
Light colours such as white, cream or light grey reflect light better than dark ones, so the space looks bigger. The popular Nordic-style extension, with white tones, pale timber and simple lines, is another approach that makes an extension feel airy and warm at once
4. Make use of vertical space
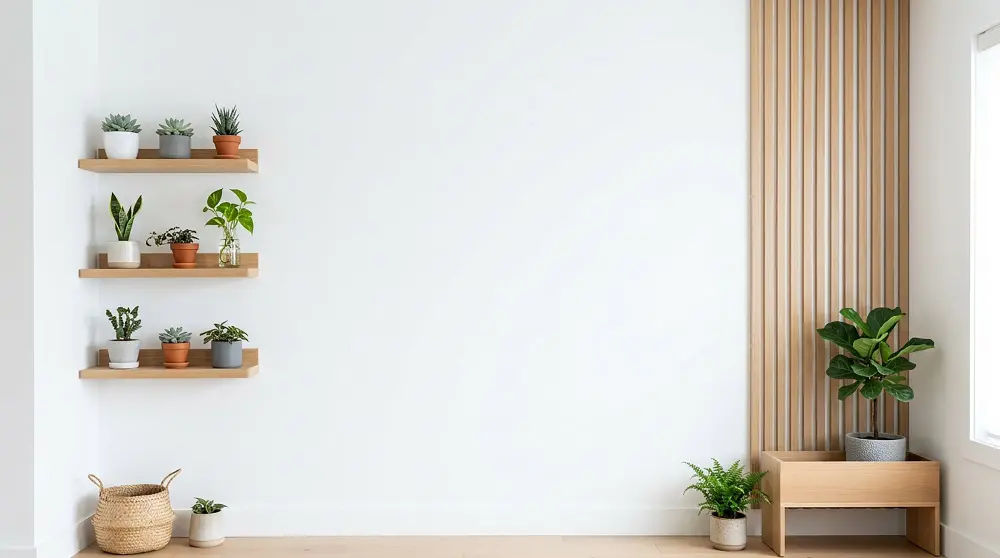
When floor area is limited, a high ceiling or mezzanine adds air volume and vertical views, making the space feel grander. Shelves or wall-mounted cupboards in place of floor-standing furniture also save more floor space
5. Design a semi-Outdoor space that connects with the house
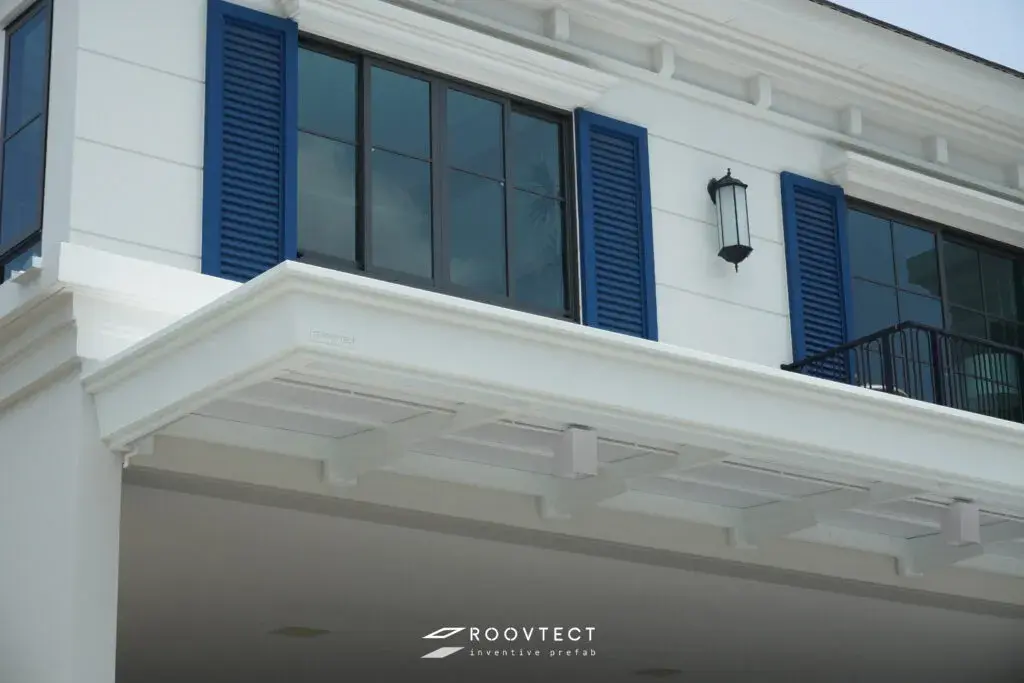
An awning or semi-outdoor deck connected to the interior extends the perceived space without adding enclosed area. It suits homes that want a corner to relax or catch the breeze while still keeping off sun and rain
6. Choose furniture and elements to suit the size of the space
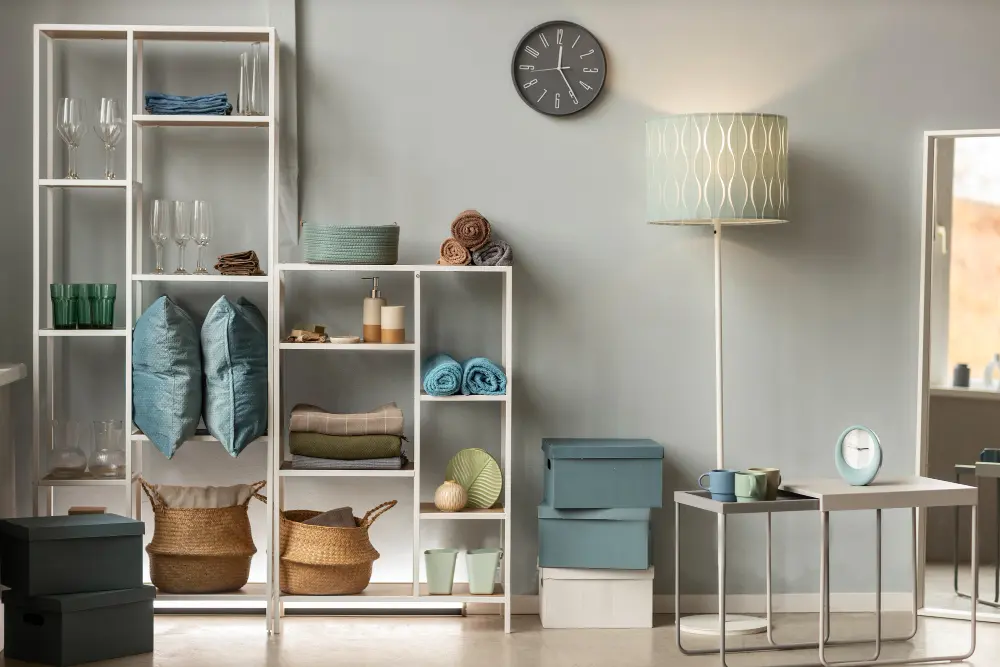
Built-in or multi-purpose furniture designed to fit the proportions of the space reduces clutter and a cramped feel better than ready-made furniture not measured to the space, especially in small extensions where every square metre matters
Which areas can be designed for a spacious home extension?
Besides design techniques, choosing the extension's position to suit the function and limits of the existing house affects the feeling of space just as much. Each part of the house suits a different extension design
Side extension
- Kitchen: Adds cooking space connected to the interior, with ventilation and a cooking area laid out to suit your use
- Laundry area: Sets out zones for washing, drying and storing cleaning equipment in an orderly way, keeping clutter out of sight
- Multi-purpose space: Can become a study, ground-floor bedroom or exercise room, to support varied lifestyles
Back extension
- Kitchen: Designed as an open-air Thai kitchen for heavy cooking, with the space and ventilation designed to suit
- Glass House: Add charm to the house with a glass room open to natural light, suited to a coffee corner or plant corner
- Relaxation area: A timber deck or garden-side sitting corner, to create a place to relax and add privacy at the back of the house
Front extension
- Carport: A roof to protect the car from sun and rain, with a structure designed to blend with the existing design of the house
- Sitting area: A corner for welcoming guests or relaxing and socialising at the front of the house, adding depth and making the most of empty space
- Awning or semi-Outdoor space: An awning to keep off sun and rain while staying open to natural breeze for an airy feel
ROOVTECT is a home extension contractor that specialises in designing and laying out space for real use, and in making new space blend perfectly with the style and existing structure of the house
How do you choose materials to make an extension look bigger?
- Glass and translucent materials: Take in natural light fully, add openness and make the space feel less cramped
- Shinkolite acrylic roof: For aShinkolite roofs it suits areas that want natural light, with several models to choose from by light level, colour and heat control
- Matching colours and textures: Choose materials whose shade and texture match the existing house, so the design looks unified
- Load transfer and structure: Assess material weight together with the design of the steel structure or posts, so the structure carries the load and suits the type of use
Extend your home for spacious, airy living with ROOVTECT
A home extension for spacious, airy living covers everything from design and structural assessment, planning functions, choosing openings and glass, and choosing colours and materials, to sun and rain direction and a structure that supports it properly. That is how ROOVTECT approaches extensions, giving weight to every detail, from the form of the house and roofing to sun and rain direction and structure, for an extension that is both beautiful and practical in the long term
ROOVTECT is a home extension company offering everything from design and structural assessment through to installation, with a team of extension specialists who design space to fit the function, materials and style of each house, and adapt the design approach to the particular character of each customer's home and site
For more information call 02-096-3464 or LINE: @roovtect
Frequently Asked Questions (FAQ)
How can an extension in a narrow space be made to look bigger?
Using Open Plan principles, removing unnecessary partitions, choosing glass or openings for more light, and using light colours together with vertical space, such as a mezzanine or wall-mounted shelves, can create a feeling of more space and openness
Does glass really make an extension look bigger?
Glass can make a space look bigger and more open, especially when it opens views that connect with the outside
Which side extensions add usable space?
The popular types that add usable space well are a kitchen, laundry area or multi-purpose space, because they connect easily with the existing service areas of the house and are used every day
Should an extension be Open Plan or divided into rooms?
It depends on the function. Where privacy is needed, as in a bedroom or study, divide the rooms clearly. For shared space, such as a kitchen and sitting area, Open Plan makes the house look bigger
How do you choose materials to make an extension look spacious and airy?
Choose translucent materials such as glass or an acrylic roof, with light colours and textures that connect with the existing house, and consider material weight together with the structure for long-term safety