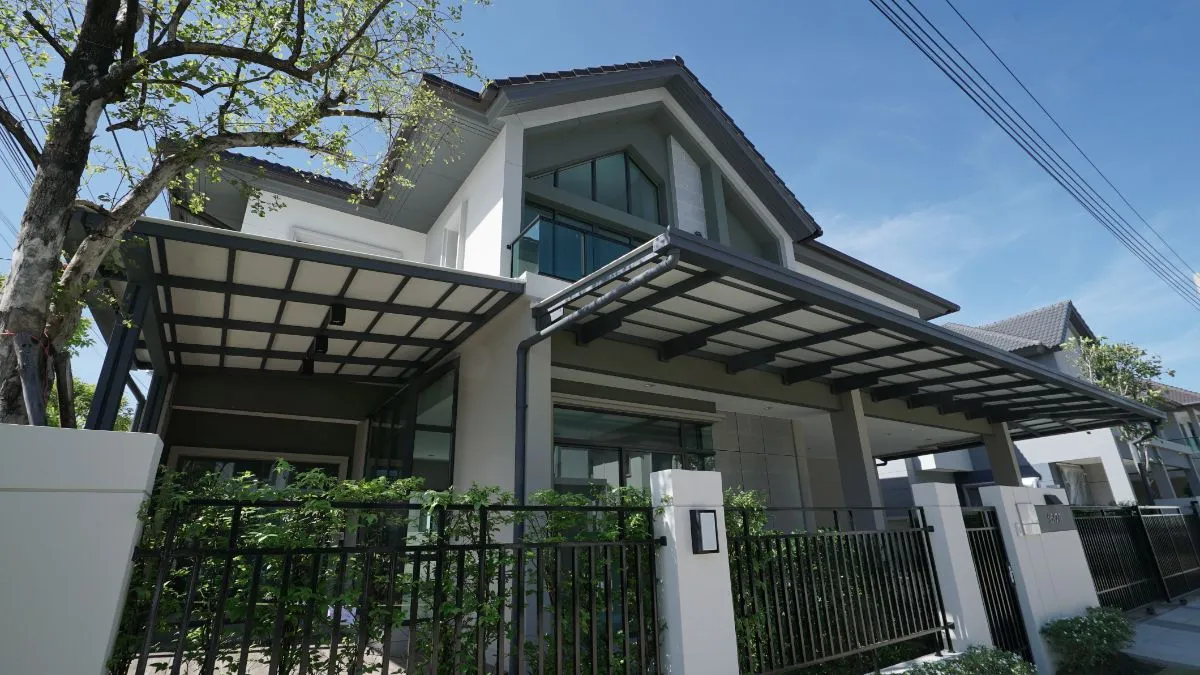
Key takeaways
For a front carport extension to give the best long-term value, start by analysing the space and real use to choose the right structure, whether a system with posts focused on economy or a post-free system that feels open. The key is combining a design that suits the house with correct engineering standards, both foundation calculation to prevent settlement and compliance with setback law. Thorough planning with specialists makes the parking area safe, beautiful and a perfect fit for living
Many people ask themselves what kind of carport roof to build so it meets their needs with no worries afterwards. In fact, a front carport extension is not as hard as you might think; it just needs systematic planning
With posts VS without posts: which suits your use?
Choosing the structural system is the first thing to consider. Each type has different strengths and limits, depending on how it is used and the budget
With posts (Column-Supported Structure)
A structural design that relies on posts to carry the roof load directly
- Advantages: strength and economy. It can project a long way without relying much on the existing house structure
- Limits: the added posts may get in the way of the car's turning circle and the layout of the space in front of the house
- Suited to: sites with a limited budget, or parking for more than 2 cars
Without posts (Cantilever / Wide Span Structure)
A design focused on openness and modernity, using advanced engineering techniques
- Advantages: open, with no posts in the line of sight, and easy to reverse in and out
- Limits: needs an engineer to design and calculate tension and shear in detail, and must be tied to an existing structural wall of the house that is strong enough
- Suited to: homeowners who love order, like understated design and want the front of the house to be easy to use
Carport roof structure comparison table
| Factor | Structure with posts | Structure without posts |
|---|---|---|
| Openness and view | Moderate; posts block part of the view | Very high; no posts in the way |
| Ease of parking | Take care not to clip the posts | Reverse in and out and turn freely |
| Budget | Economical to moderate | Moderate to high, to engineering standards |
| Load on the existing building | Low (the weight goes onto the main posts) | Moderate to high (relies on fixing to the house) |
| Suitability of the site | Suits every type of house | Suits houses with a strong existing structure |

Balance the design with the space in front of the house
The size of the space in front of the house greatly affects the choice of design and structural material, so the house does not look closed in and works in practice
Where space is limited
The extension should follow a Minimalist & Functional concept. Choose a slim but very strong structure, such as JIS-standard steel or a premium-grade aluminium system, so it does not feel cramped, and choose light or bright colours to widen the view and look more open
Where space is generous
More varied designs are possible. You could add interest with a stepped roof for good ventilation, or add other functional areas beside the parking, such as a multi-purpose storage cupboard or a semi-outdoor relaxation corner, using a Modern Wide Span structure that covers a wide area beautifully
Laws and setbacks to know before building
Every kind of extension must follow engineering principles and legal requirements, for safety and to prevent disputes
- Eaves or carport roof: a roof projecting to shade the car from sun and rain must not cross the land boundary, and usually has to be at least 50 centimetres from the boundary, with a rain gutter system so water does not splash into someone else's property
- Carport side walls: if you want a solid side wall on the carport for shade, it must be at least 50 centimetres from the land boundary
- Setback for townhomes: the law usually requires townhomes to have about 3 metres of open space in front of the building, which directly affects how far the carport roof can project
- Extension permits: a carport that adds more than 5 square metres of usable area, or adds structural posts, legally requires a permit from the district office or local municipality before work starts
- Load calculation: a heavy extension needs a civil engineer to calculate the forces and sign off the structural drawings, to make sure the load is distributed to standard, does not pull on the main structure and does not settle later
Experience a higher standard with ROOVTECT's front roof extension service
To meet a range of needs, ROOVTECT has developed carport systems that stand out in both design and engineering
- A post-supported structural system focused on stability, strength and weather resistance, suited to homes that want a look of dignity and solidity
- A structural system with a span of up to 12 metres, suited to homes with several cars or those wanting the most open usable space, with no centre post in the way
- A post-free awning innovation with understated, modern design, reflecting the taste of residents who like a sharp look and flexible function
- Aluminum Carport Raise the premium feel with a high-quality aluminium structure that is 100% rust-proof, for modern homes that want durability together with refined design
A good investment in a front carport extension is not just getting a roof finished but creating a space that is safe, beautiful and good value in the long term. ROOVTECT is ready to be your partner, from structural design and choosing the right materials to installation with the engineering-standard Smart Joint system, turning an ordinary front of house into an elegant parking area with no settlement problems to trouble you
Let us helpbuild a carport roofjust as you want it. Talk to a specialist on the ROOVTECT website, or for more information call 02-096-3464 or LINE OA: @roovtect and book a time to talk with our specialists atour showroomtoday
References
- Ministerial Regulation No. 55 (B.E. 2543) issued under the Building Control Act B.E. 2522. Retrieved 6 May 2026 from https://download.asa.or.th/03media/04law/fubr/a1_bcmr55-63.pdf
Frequently asked questions about front carport extensions (FAQs)
| Question | Answer |
|---|---|
| Is there an initial charge for a site assessment to choose the structural system? | Generally, standard-compliant installation companies offer a free consultation and initial site assessment, to analyse the strength of the existing foundations and the limits of the space before designing the most suitable structure |
| If I plan to switch to an electric vehicle (EV) in future, how should I prepare the carport structure? | Allow space for an EV Charger unit, in an area the rain cannot reach, and run the conduit embedded or concealed in the roof structure during the extension work, for looks and safety |
| Can loud rain noise be fixed through structural design? | Steel and aluminium structures help with strength, but reducing rain noise depends mainly on the choice of roof sheet. Materials such as vinyl sheet or sound-insulated roof sheet absorb rain noise more effectively than changing the structure alone |
| Does a concealed rain gutter system clog with leaves or debris more easily than normal? | A concealed gutter system correctly designed to engineering principles has a leaf guard and a service opening for cleaning, so it is easy to maintain without losing the look of the front facade |