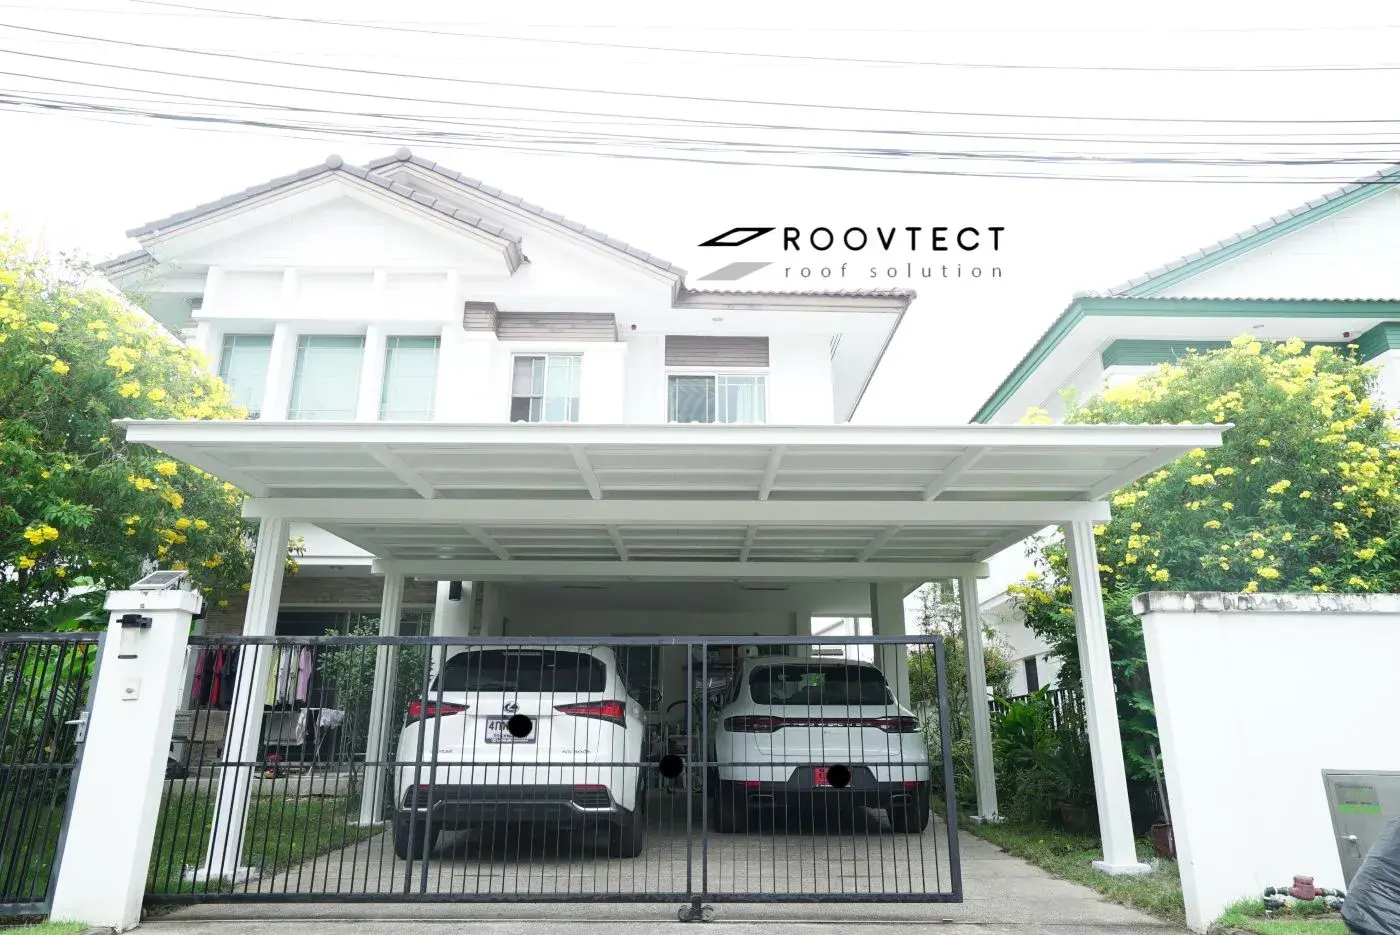
Extending a home to be beautiful and practical is not just adding more space. The new space should be designed to blend with the existing house in style, materials, colour, proportion and structure, so the extension does not look separate from the house
Whether a back kitchen, side extension, front extension or a new room, planning from the start keeps design and function pointing the same way and reduces problems that structure and site limits may cause later
Key Takeaway
- A home extension should start with studying the style, materials, colour and proportions of the existing house
- Choosing a provider that handles the work from design and structural assessment through to installation lets the work and the details of the space be planned systematically
- Each type of material differs in weight, appearance and properties, and must be chosen in relation to the structure
- Before extending, check the existing structure, the law, setbacks and relevant requirements
What should you look at to make an extension match the existing house?
Before starting a home extension, look at the existing house as a whole, then design the new space to connect with it in both appearance and use. The key elements to consider are as follows
- Architectural style of the house: The shape, lines and details of the new space should match the existing style, such as Modern, Minimal or Contemporary
- Existing colours and materials: Choose colours and textures that are close or compatible, so the extension does not stand apart from the house
- Proportions and form of the building: The size, height and mass of the new part should relate to the existing house, neither so big nor so small that balance is lost
- Position of the extension: Consider access, sunlight, rain direction, ventilation and the connection with existing rooms
- Function and use of the new space: Define clearly whether it will be a kitchen, glass room, carport, rest area or multi-purpose space
If you want a home extension to go smoothly from the start, ROOVTECT, ahome extensions company, offers everything from design and structural assessment through to installation, with a track record in designing and adapting spaces to fit the existing house and a team of extension specialists who design space to fit the function, materials and style of the house, so the extension blends in, works in practice and meets the residents' needs in the long term
5 ways to make a home extension blend with the existing structure
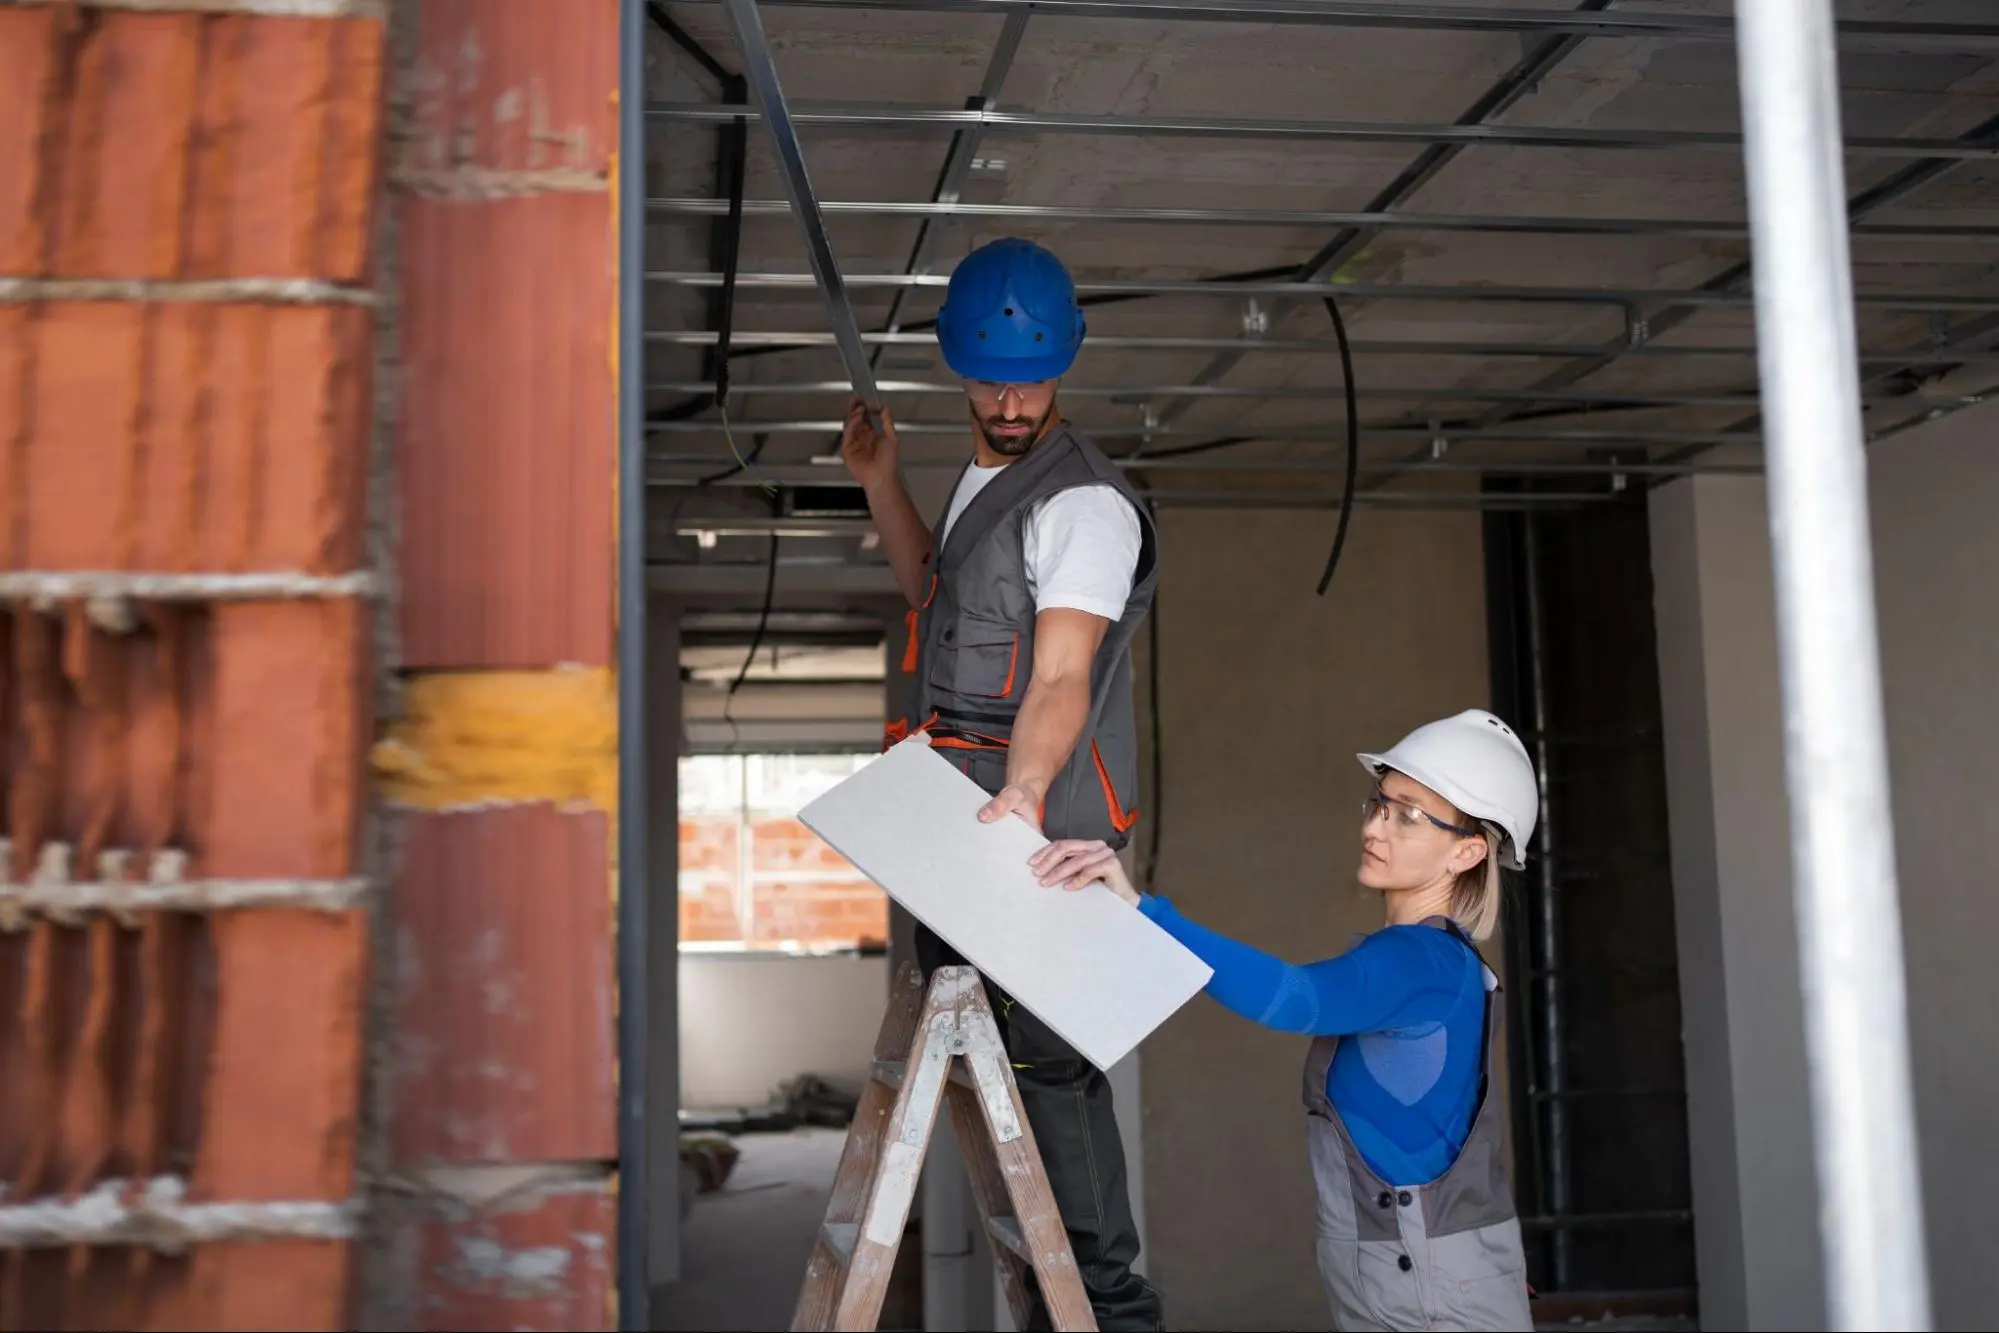
For an extension to look like part of the existing house, plan everything from style, materials and proportions to the function of the new space, so the house as a whole reads as continuous and works well. Here are 5 ways
Choose a design style that continues the existing house
Work mainly from the shape, lines and architectural details of the existing house. For a Modern-style house, for example, design the extension with simple lines and matching colours, so the new space does not look separate from the house
Choose materials that relate to the existing ones
Extension materials need not all be the same as the originals, but should have compatible colour, texture or pattern. Consider the properties of the material to suit the location and use too: outdoor areas, for example, need materials that cope with the weather
Keep proportions and heights appropriate
The size of the space, roof height, eaves line and other elements should relate to the proportions of the existing house. If the extension differs too much in size or level, the building as a whole may look discontinuous
Design the connection between the existing house and the new space
Pay attention to the junctions, such as doors, walkways, floor levels and roof, so movement between old and new space is easy, and consider the structural joints and drainage together
Choose a function to suit the space and form of the house
Define the use clearly before designing, such as a front roof extension, rest room or carport, because each space has different requirements for light, ventilation, water and usable area. Planning the function from the start makes the design fit real use
Which materials suit a home extension?
Choosing materials for a home extension should consider appearance, weight, function and suitability for the existing structure, because each type of material has different properties and uses, as follows
- Steel: Suited to structural work that needs the designed load capacity, but the size and weight of the structure should relate to the space and the existing structure
- Aluminium: Fairly lightweight with clean modern lines, suited to awnings, roofs or elements that want a light, contemporary look
- Glass: Gives openness and takes in natural light, suited to glass rooms or rest areas, but it is fairly heavy, so the supporting structure must be designed properly
- Shinkolite acrylic: For example, Shinkolite roofs is translucent like glass, suited to roofs or awnings that want natural light, and lighter than glass
- Vinyl: For example, vinyl roofs An opaque material suited to areas that need shade, such as a carport or the side of the house. The structure should be chosen in relation to the sheet profile used
- Metal sheet: Fairly lightweight, with a choice of colours and profiles, suited to extension roofs focused on sun and rain protection, and can be used with insulation as the use requires
- Wood substitutes: Give a feel close to timber, suited to louvres, walls or decorative elements, helping connect the design of the new space with the existing house
- Polycarbonate roofing: For example, Polycarbonate roofing Lightweight and lets natural light through, suited to roofs, awnings or extensions that want openness
What laws and setbacks should you know for a home extension?

Before a home extension, check the requirements of the Building Control Act B.E. 2522, along with the relevant ministerial regulations, local ordinances and town planning law, because the nature of the extension, its area and the position of the building may affect permits and setbacks. The key points to know are
- Extension permits: Work that changes the structure, adds or removes columns or beams, or enlarges the area and roof beyond the set thresholds may count as a building alteration that needs a permit
- Setback from the land boundary: Check the distance of the extension from the land boundary, roads and public areas according to the type and nature of the building
- Walls and openings: The position of windows, doors and openings affects the required distance from the boundary. The details vary with the nature and height of the building and the requirements in force in the area
- Size and height of the building: Open space, height and other requirements must be considered in relation to the type of building and its location
- Area-specific requirements: Each area may have additional ordinances or town planning rules, so check with the district office, municipality or local administrative organisation before starting
How do you extend a home so it is practical and does not look disjointed?
A home extension should be designed so the new space connects with the existing house in both function and design, for convenient use and a whole that does not look disjointed. Consider the following
- Define the function clearly: Plan what the new space will be used for, to proportion it for that use
- Keep circulation continuous: Design doors, walkways and floor levels to connect easily with the existing space
- Consider light and ventilation: Do not extend in a way that needlessly blocks the light or breeze of the existing space
- Choose colours and materials that relate: Use colours, textures or elements that link with the existing house, for visual continuity
- Plan systems to suit the use: Especially for kitchens or laundry areas, plan water, electricity and drainage at the design stage
- Consider the existing structure: The form and weight of the extension should relate to the house structure, to suit the actual site
Plan your home extension with ROOVTECT
A home extension should not be judged on design alone. Consider the form of the house, materials, roof, sun and rain direction, function and structure together, so the new space blends with the existing house and works for real use
ROOVTECT is a home extension contractor that designs new space to blend with the form and structure of the existing house and selects materials to international standards. Work is overseen by architects and engineers, with a home renovation and extension team that advises on layout and designs to suit your use, plus after-sales service, a 5-year structural warranty and a 2-year warranty on fittings, so the extension suits the space and needs of each home
For more information call 02-096-3464 or LINE: @roovtect
Frequently Asked Questions (FAQ)
Which home extensions need a permit?
If a home extension adds to, reduces or changes the structure and area of the building so that it counts as a building alteration, it may need a permit from the local authority before work begins. So check the details of the design and local requirements before starting
How do you extend a home so the new space blends with the existing house?
Design the style, colour, materials, proportions and heights to relate to the existing house, and position doors, walkways and connections to be continuous, so the new space looks like part of the house and works well