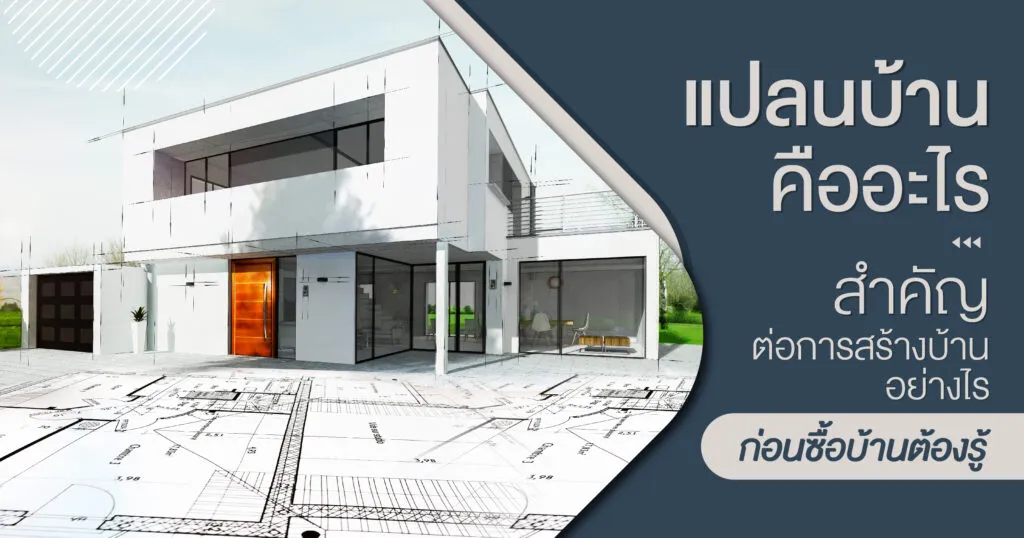
A house plan is like a diagram or drawing showing details of the structure and layout of a house, giving you a clear idea and overview of the home. House plans are used in designing and building houses and are a key tool for communication between designer and builder. If you are planning to build a house, do not miss today's article, which explains what a house plan is and what types there are, so you can choose the plan that best meets your needs

What is a house plan?
A house layout or building layout sets the position and boundary of the building. It is based on the construction drawings so that it relates to the size of the plot, with Grid Lines and house levels set as references for finding setbacks and other distances. A house plan is essential before starting to build a house or building, so the owner, architect or designer, engineer and contractor can picture it and share the same understanding of piling, foundations, footing columns or land filling
What types of house plan are there?
There are many house plans to choose from, depending on the kind of house you like. The plans we introduce here are only some examples of today's house plans, as follows
1. Townhouse
A townhouse is a house joined to others in a row. This plan suits limited space where you want to make the most of it
2. Detached house
A detached house plan is a house not joined to any other, giving privacy and more open space around it
3. Bungalow
This plan is a single-storey house with no stairs or upper floor, so it suits older people or those who want a simple style of home
4. Townhome
A townhome plan is a blend of townhouse and detached house. This kind of house has several storeys and generous usable space
5. Condominium
A condominium is a building divided into many units, with common areas and various facilities inside, such as a swimming pool, gym or shops
6. Triplex
A triplex plan has three separate units within the same structure. If you have a large family, this plan is the most suitable, because the several units let everyone live with privacy
7. Prefabricated house
A prefabricated house is built from parts produced in advance. To build the house, you simply assemble these parts. The advantage of this plan is that you can adapt the form of the house as you wish, and it is good value and quicker to build than other types
8. Two-storey house and Colonial house
Two-storey and colonial-style houses are another widely popular plan, because they have a lot of usable space and accommodate 2-4 residents

A house plan is an important tool in designing and building a house, because it helps you see the overall character of the house clearly and helps the designer understand it. It is also a useful tool for anyone interested in buying or renting a new home
Besides understanding the types of house plan and which one meets your needs, choosing materials for building or extending the house is just as important. If you are looking for a beautifully designed roof that helps keep the house cool, we recommend ROOVTECT. We produce and design awning roofs and carport roofs in Shinkolite acrylic sheet, vinyl roofing and solid polycarbonate roofing, in Knockdown form with distinctive design by professional architects and engineers. Interested in afront roof extensions or a carport roof installation? For more details, call 02-096-3464 or LINE Official Account: @roovtect