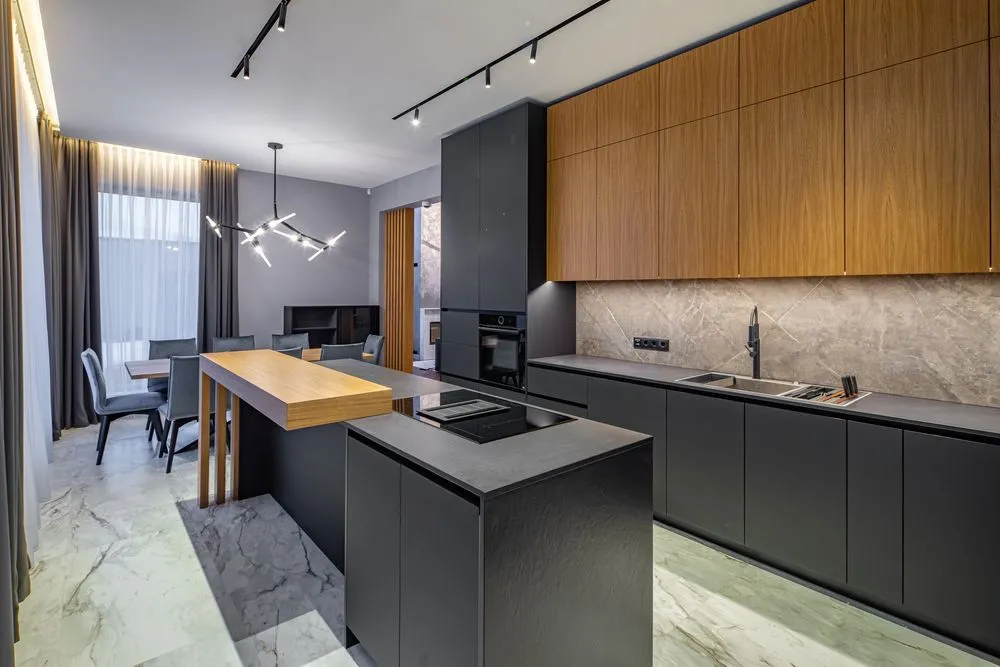
Adding or redesigning a kitchen is not just about looks; it also involves real use, comfort and safety. If you are looking for kitchen ideas to suit your lifestyle, here are techniques and viewpoints to give you a clearer picture and make planning easier
Survey the space and existing structure
Before designing a kitchen, the first thing to do is survey the space and existing structure of the house thoroughly, including the size of the area to be built on and the foundations, because without careful consideration problems may follow. The things to survey are as follows
Consider the ground at the back of the house
If the area for the kitchen extension is bare ground, check how likely it is to settle, and choose a reinforced concrete slab or piling to prevent settlement later. This prevents problems whether or not the kitchen is attached to the existing structure
Check the building systems
Besides surveying the space, check the water supply and drainage and the existing systems of the house, to prevent leaks later, especially if you plan to move the sink, dishwasher or other plumbing in future, which also makes the kitchen design easier

Plan the roof structure
Another key point in kitchen design is the roof structure, whether the kitchen extends from the existing house or stands separately. We recommend considering the following
- Choose roofing that keeps out rain and heat well so the kitchen stays cool, cooking is enjoyable and it can be used in every season
- Your budget If you need to control the budget, you can use the existing house structure to reduce installation costs
If you want a separate kitchen you can build a new roof structure, reducing maintenance problems or settlement of the extension, and it also looks properly defined
Advice
The roofing for a kitchen extension need not all be the same material. Part of it could be a translucent material such as Shinkolite orsolid polycarbonate to let natural light in, which also helps kill germs
Choosing wall and floor materials and types
Walls and floors matter in a kitchen extension. Strong walls and floors that carry weight well are easy to maintain and need fewer repairs in future
- Kitchen walls should resist heat, damp and grease and be easy to clean. You could use plastered lightweight block or moisture-resistant gypsum board, finished with tiles or engineered stone, to prevent dirt building up in use
- Floors should resist damp and food stains such as tiles, ceramic or concrete floors, which are easy to clean and durable
Advice
Choose lightweight walls to reduce the load on the house structure
Kitchen counters and layout of functions
Counter design is at the heart of how the kitchen will be used, and makes the kitchen easier to organise
Choose the counter layout
L-Shape, I-Shape or U-Shape, depending on the size of the space and how it is used. With limited space, an I-shaped or L-shaped counter is the better fit. With a large space, we recommend a U-shaped counter, perhaps with a kitchen Island in the middle of the room, for more work surface and tidy storage
Decide where things and kitchen equipment will be stored
Group appliances and frequently used equipment close together, so cooking flows smoothly without wasting time walking back and forth
Electrical and plumbing work
Electrical and plumbing systems should be installed by specialists, because they affect not only use but also maintenance and safety
Set clear routes for water supply, drainage and electrics
because they affect long-term use of the kitchen. Mark where power is needed for kitchen appliances, whether oven, fridge, dishwasher, coffee machine, fryer or other equipment
Decide where the hob and cooker hood will go
so switches and sockets can be positioned in advance, for neat wiring and maximum safety
Cautions and budget
Planning the kitchen design in an orderly way and having specialists carry it out keeps everything running smoothly, from the extension itself to everyday use. There are, however, cautions as follows
- Check setbacks and the lawrelating to kitchen extensions or other structures
- Consult a builder or architect stating the design and budget you want, which speeds up the work and reduces problems later
ROOVTECT: kitchen extensions by professional engineers and architects
Adding or designing a kitchen is not only about looks; it must consider use, convenience and safety, from surveying the space, choosing materials and laying out functions to electrics, plumbing and drainage. All of this takes a real understanding of design and engineering principles
If you are looking for ideas or wantkitchen extensionworkวas a full service, from consultation and design to construction, ROOVTECT's professional engineers and architects are ready to advise and make your dream kitchen real, to suit your lifestyle. We attend to every detail, from structure and materials to building systems, so you get a kitchen that is beautiful, safe and long-lasting
For more information or a consultation, call 02-096-3464 or LINE: @roovtect
References
Extending a home the right way so the house is not damaged. Retrieved 2 September 2025 from https://www.baanlaesuan.com/294608/ideas/house-ideas/house-addition/