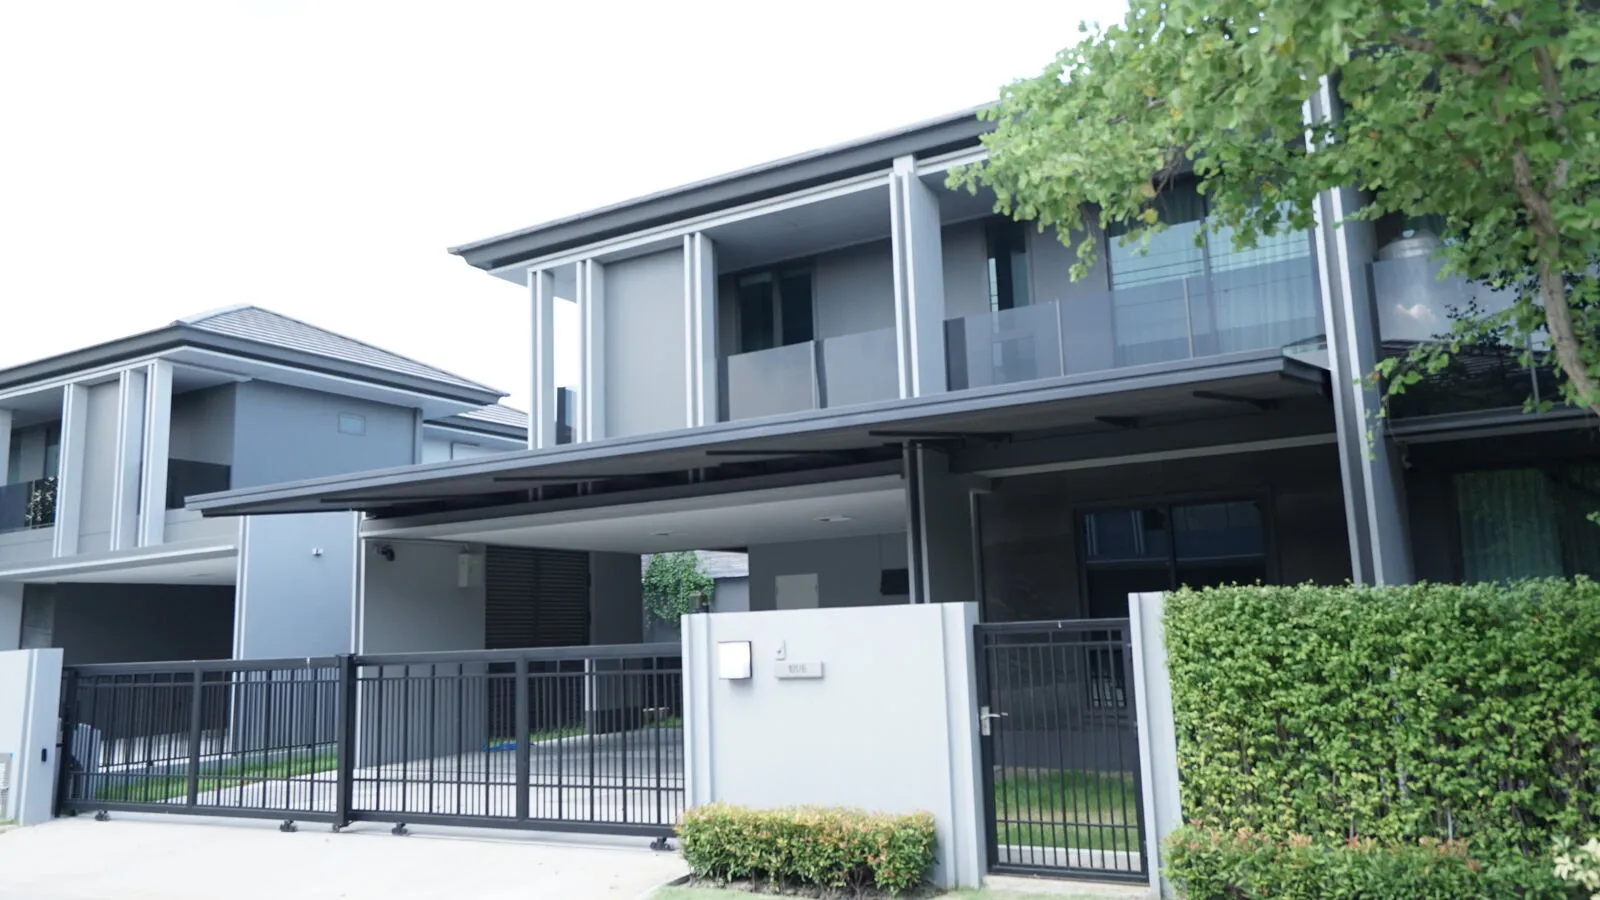
A front carport roof not only makes parking more convenient and protects the car from the changing weather of each season, it also makes the house look better and more modern. Before starting a carport roof extension in a housing estate, however, homeowners must consider several things, such as the law and estate rules, and above all know whether the carport roof needs a permit
What to consider when adding a carport roof in an estate
Before deciding on a carport roof extension, consider many factors, including structural strength and looks, and one more thing not to forget: rules and regulations. The points to give weight to are as follows
Law and regulations
A carport roof extension must take into account the law on construction in that area, such as local law, building requirements and the setbacks the law requires. This is why many estates do not provide carport roofs for residents, as they might conflict with the building control law: most developments build houses to the maximum proportion of the plot the law allows, to give as much living space as possible
Estate restrictions
Beyond the law, check whether the estate allows carport roof extensions, because some estates have restrictions or rules on carport roofs or alterations to land in the estate, requiring owners to ask permission first, since they may affect the house structure, the view and the management of space in the estate
Suitability of the design
Homeowners should design the roof to match the style and character of the existing house, so as not to spoil the look of the estate as a whole or cause problems with the visual order of the area. Choose materials that are strong, durable, easy to maintain and long-lasting
Which carport roofs need a permit by law, and which do not
Many people think a carport roof is an extension on their own land or in a gated estate and can be done as they wish. In reality, some extensions, whether just a roof or a carport with piles, need a permit, depending on size and changes made
A permit is required in the following cases
- The roof installation affects the estate's common areas or changes the house structure, such as a roof projecting beyond the boundary of the plot
- Altering any one storey to add or reduce more than 5 square metres If the carport roof extension is over 5 square metres, a permit from the local authority is needed before work begins
- Changes to the main structure that is, adding or reducing the number of columns or beams, or changing the key main structure of the building
- Adding more than 10% to the weight of the structure which may affect the existing house structure
Requirements on open space and setbacks must also be considered. A detached house must keep at least 30% of the land around it open. A semi-detached house must have more than 3 metres at the front, and more than 2 metres on the side not joined to a neighbour and at the back. Townhouses and townhomes must have more than 3 metres at the front and more than 2 metres at the back
No permit is needed in the following cases
- Altering any one storey to add or reduce no more than 5 square metres If the roof change is no more than 5 square metres and no columns or beams are added or removed, no permit is needed
- No effect on the structure Changes that do not affect the main structure of the building, such as changing the roofing without adding too much weight, or using the same material

Steps for applying to officials
Where the law requires a permit, the homeowner must apply by the following steps
1. Prepare all documents
The first step is to prepare all the documents for the extension permit, namely
- Application to build/modify/demolish a building (Form Kor.1) filled in completely and truthfully
- Copies of ID card and house registrationof the applicant and the landowner
- House plans showing the extent of the extension or modification
- Copy of the land title deed
If your land adjoins a neighbour's and you want to extend, prepare these extra documents
- Copies of ID card and house registrationof the adjoining landowner
- Copy of the adjoining landowner's title deed
Letter of consent to build up to the land boundary filled in completely and truthfully
Where key structure is being added, a certificate from an architect/engineer and a wastewater treatment system plan are also required
2. Submit the application
Once the documents are ready, the homeowner submits the application to the local authority and the estate office, with supporting documents
3. Document check
Local officials then check whether the submitted documents are complete and whether anything in the plans conflicts with the law or needs correcting
4. Consideration
If the documents are complete and nothing conflicts with the law, the application is approved
5. Receive the permit
The homeowner then receives the permit and can go ahead with the carport extension
Penalties for not applying to local officials
If a carport roof extension is built without a permit and breaks the law, the penalty is a fine of up to 100,000 THB or up to 6 months in prison, and you may be ordered to remove the extension
Front roof extensions: choose ROOVTECT
If you are planning a front roof extension that is good quality, durable and long-lasting, with advice on extending in line with the law, ROOVTECT is a carport roof installer whose professional architects and engineers advise from design through to installation
- Installed with the Knockdown system: made at the factory, with parts assembled on site
- JIS-standard steel, with designs adaptable to your needs
- Attractive design, with many materials to choose from to match the house
- 5-year structural warranty and 2-year warranty on awning components
- For more information or a consultation, call 02-096-3464 or LINE: @roovtect
References
- How to extend or modify a building legally. Retrieved 29 March 2025 from https://www.safetymember.net/building-modification/
- 5 home extension cases that need no district office permit. Retrieved 29 March 2025 from https://www.ddproperty.com/คู่มือซื้อขาย/ต่อเติมบ้าน-5-เคสที่ไม่ต้องขออนุญาต-7394
- Semi-detached house or townhouse, real or not… how to tell? Retrieved 29 March 2025 from https://www.home.co.th/hometips/topic-11460